
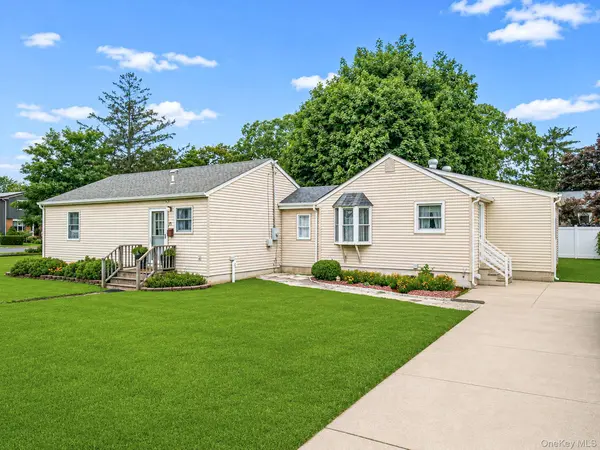
21 Cherokee DR
Bay Shore, NY 11706
- 5 Beds
- 2 Baths Full Baths: 2
- 1,940 SqFt
- 10,890 Lot Size
- 1955 Year Built
VIRTUAL TOUR
GALLERY
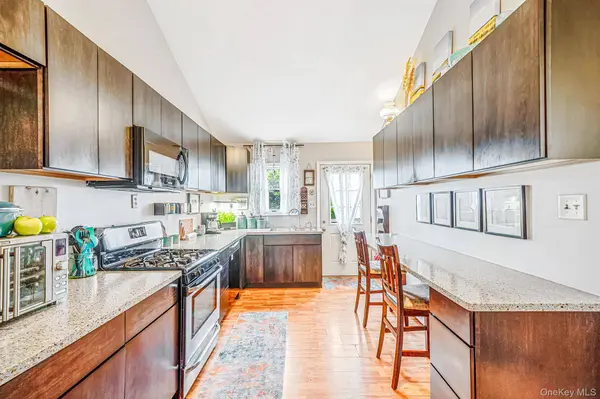
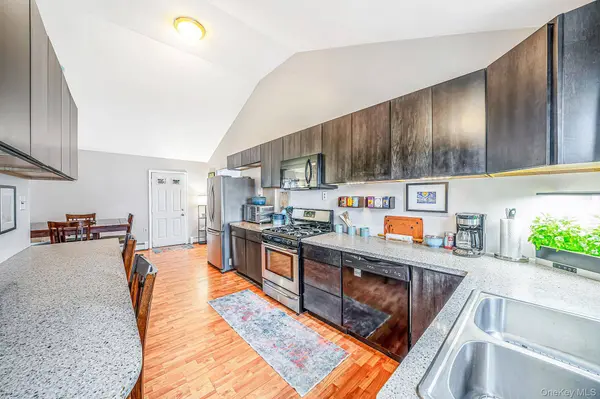
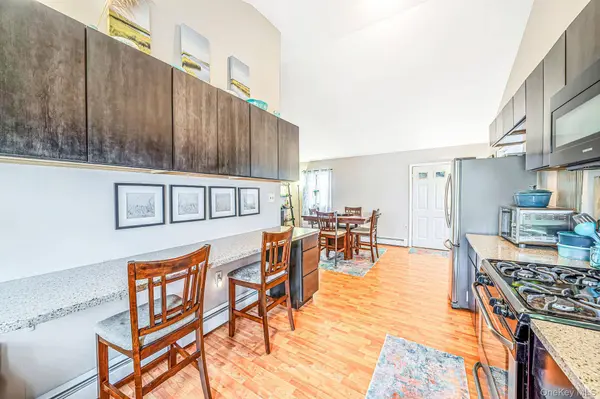
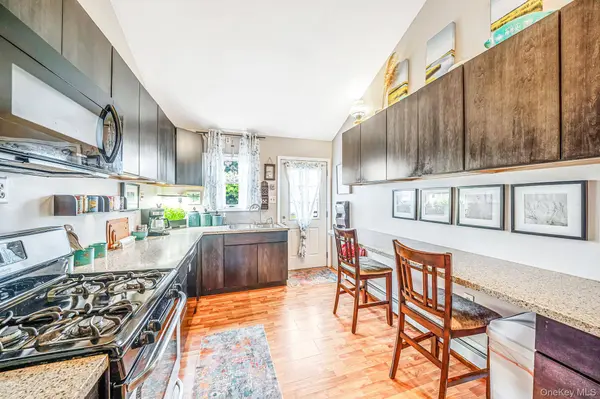
PROPERTY DETAIL
Key Details
Property Type Single Family Home
Sub Type Single Family Residence
Listing Status Pending
Purchase Type For Sale
Square Footage 1, 940 sqft
Price per Sqft $319
MLS Listing ID 1040654
Style Exp Ranch
Bedrooms 5
Full Baths 2
HOA Y/N No
Rental Info No
Year Built 1955
Annual Tax Amount $13,103
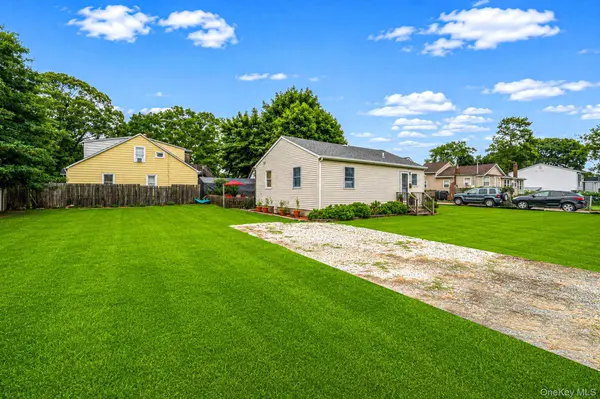
Lot Size 10,890 Sqft
Acres 0.25
Lot Dimensions 137x var
Property Sub-Type Single Family Residence
Source onekey2
Location
State NY
County Suffolk County
Rooms
Basement Unfinished
Building
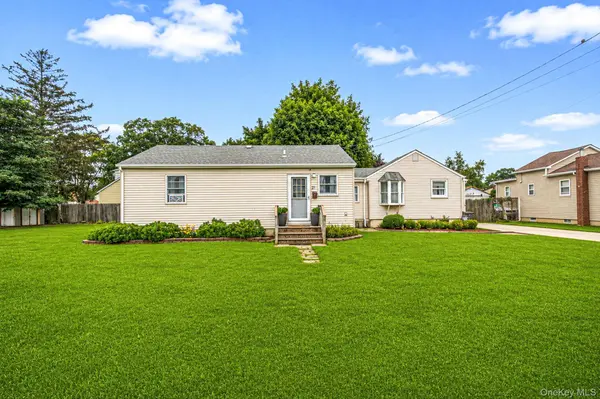
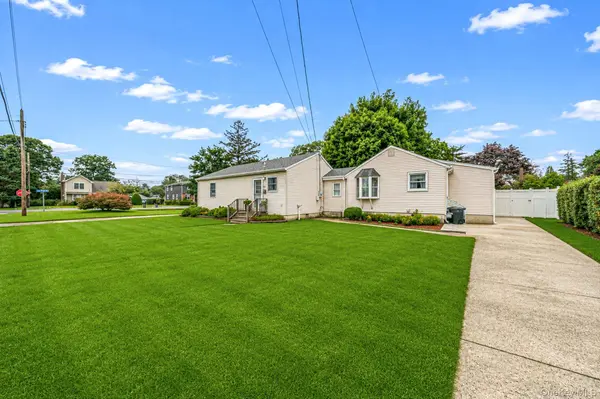
Lot Description Corner Lot
Foundation Block
Sewer Public Sewer
Water Public
Structure Type Vinyl Siding
Interior
Interior Features First Floor Bedroom, First Floor Full Bath, Ceiling Fan(s), Eat-in Kitchen, Formal Dining, In-Law Floorplan, Open Kitchen, Storage, Washer/Dryer Hookup
Heating Natural Gas
Cooling None
Flooring Carpet, Combination, Vinyl
Fireplaces Type Living Room
Fireplace No
Appliance Gas Oven, Microwave, Refrigerator, Stainless Steel Appliance(s), Gas Water Heater
Exterior
Exterior Feature Mailbox, Rain Gutters
Parking Features Driveway
Fence Partial
Utilities Available Cable Connected, Electricity Connected, Natural Gas Connected, Phone Connected
Garage false
Private Pool No
Schools
Elementary Schools Mary G Clarkson School
Middle Schools Bay Shore Middle School
High Schools Bay Shore
School District Bay Shore
Others
Senior Community No
Special Listing Condition None
Virtual Tour https://my.matterport.com/show/?m=ZRnUAozgknF&mls=1
SIMILAR HOMES FOR SALE
Check for similar Single Family Homes at price around $619,999 in Bay Shore,NY
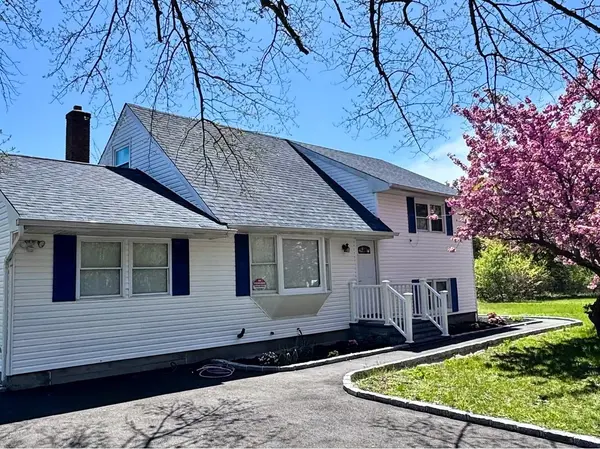
Pending
$799,000
1070 Spur DR, Islip, NY 11706
Listed by Greene Realty Group6 Beds 2 Baths 2,400 SqFt
Pending
$329,900
356 Brook AVE, Bay Shore, NY 11706
Listed by Sir Winston Realty Inc3 Beds 2 Baths 1,896 SqFt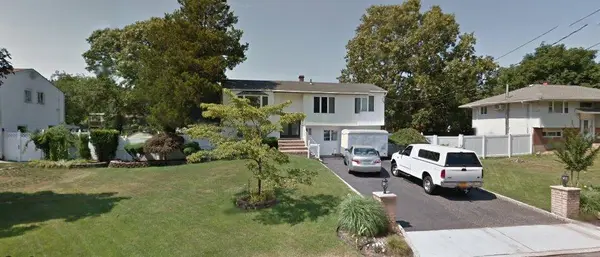
Pending
$499,000
317 Pennsylvania AVE, Bay Shore, NY 11706
Listed by Power Team Realty Corp4 Beds 2 Baths 2,200 SqFt
CONTACT
