





3 Beds
2 Baths
1,560 SqFt
3 Beds
2 Baths
1,560 SqFt
Key Details
Property Type Single Family Home
Sub Type Single Family Residence
Listing Status Pending
Purchase Type For Sale
Square Footage 1,560 sqft
Price per Sqft $640
MLS Listing ID 999801
Style Ranch
Bedrooms 3
Full Baths 2
HOA Fees $200/ann
HOA Y/N Yes
Rental Info No
Year Built 1960
Annual Tax Amount $15,622
Lot Size 0.500 Acres
Acres 0.5
Property Sub-Type Single Family Residence
Source onekey2
Property Description
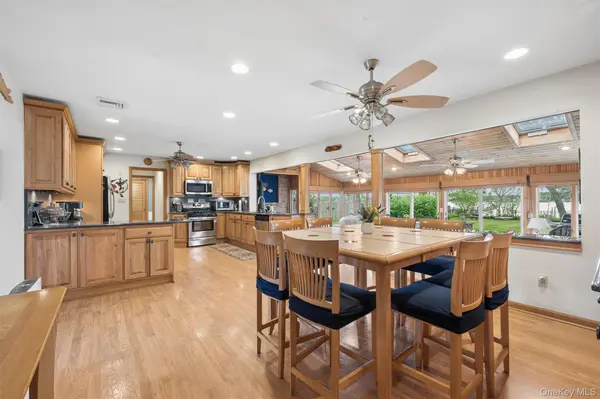
Inside, an open-concept layout is filled with natural light from Andersen windows and offers central air conditioning, heat, a fireplace, and a wood stove. The comfortable 2-3 bedroom, 2-bath design includes a primary en-suite and flexible spaces ideal for guests or a home office.
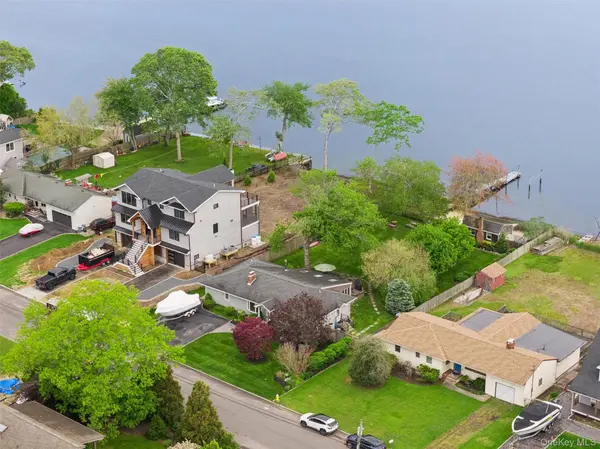
The outdoor experience is the true highlight: fish or crab from your 90-foot dock, relax on the raised stone patio, or enjoy unforgettable gatherings amid lush landscaping and waterfront views. Adding unique character is a detached waterfront cottage/bathhouse featuring a brick fireplace, half bath, and dramatic sliding glass doors that frame panoramic vistas—ideal for entertaining, relaxing, or creating your own private waterfront retreat. Let your imagination be your guide.
Located in the coveted Crystal Beach Association, residents enjoy an additional private gated beach, marina, boat ramp, playground, gazebo, and the relaxed yet refined waterfront lifestyle that makes this area so desirable on Long Island.
Location
State NY
County Suffolk County
Interior
Interior Features First Floor Bedroom, First Floor Full Bath, Breakfast Bar, Built-in Features, Cathedral Ceiling(s), Ceiling Fan(s), Crown Molding, Entrance Foyer, Open Floorplan, Primary Bathroom, Master Downstairs, Recessed Lighting, Storage, Walk-In Closet(s)
Heating Forced Air
Cooling Attic Fan, Central Air
Fireplaces Number 1
Fireplace Yes
Appliance Dishwasher, Dryer, Microwave, Oven, Refrigerator, Stainless Steel Appliance(s), Washer
Exterior
Parking Features Driveway
Utilities Available Cable Connected, Electricity Connected, Propane, Trash Collection Public, Water Connected
Waterfront Description Waterfront
View Water
Garage false
Private Pool No
Building
Sewer Cesspool
Water Public
Structure Type Frame
Schools
Elementary Schools Moriches Elementary School
Middle Schools William Floyd Middle School
High Schools William Floyd
School District William Floyd
Others
Senior Community No
Special Listing Condition None

Nearby Locations
GET MORE INFORMATION
Licensed Real Estate Salesperson License ID: 10401267947