




2 Beds
1 Bath
900 SqFt
2 Beds
1 Bath
900 SqFt
Key Details
Property Type Condo
Sub Type Stock Cooperative
Listing Status Pending
Purchase Type For Sale
Square Footage 900 sqft
Price per Sqft $527
MLS Listing ID 1030350
Style Mid Rise,Garden
Bedrooms 2
Full Baths 1
Maintenance Fees $1,113
HOA Y/N No
Rental Info No
Year Built 1951
Property Sub-Type Stock Cooperative
Source onekey2
Property Description
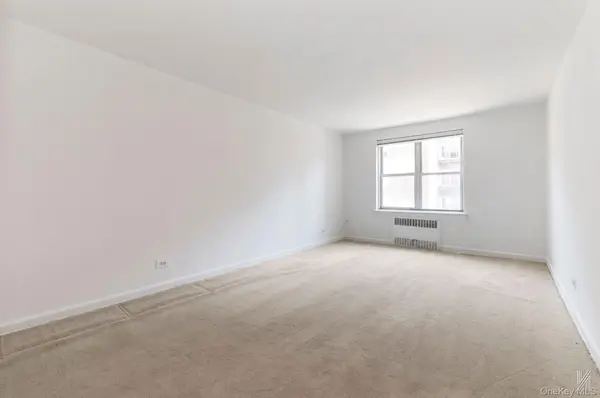
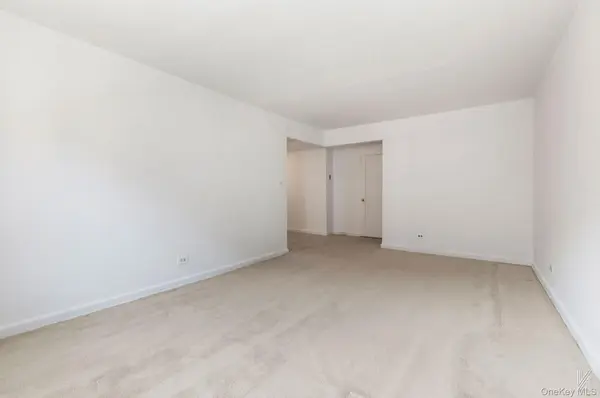
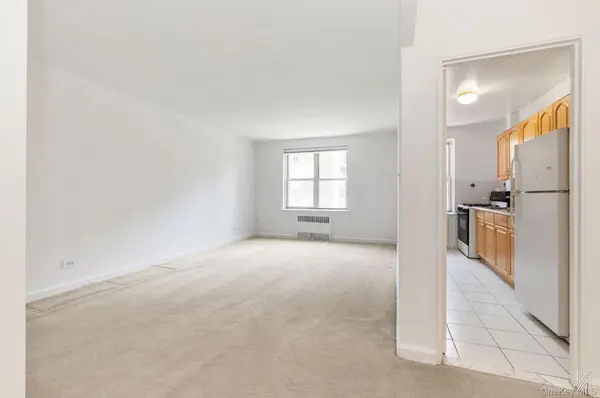
Beyond, an expansive living room and adjoining dining area create an inviting sense of scale rarely found in homes of this size. For those seeking a more contemporary layout, the wall separating the kitchen from the living space may be removed, subject to board approval, creating an open-concept kitchen and entertaining area that transforms the way the home lives. The windowed galley kitchen is well-maintained and offers generous cabinetry, a pantry cabinet, gas cooking, and excellent storage. Eastern exposures fill the kitchen, living room, and one bedroom with beautiful morning light.
Set apart from the entertaining spaces, both bedrooms enjoy a quiet sense of privacy. Each offers ample closet space, while additional closets throughout the home provide exceptional storage. The corner second bedroom benefits from north and west exposures, welcoming natural light throughout the day. The windowed bathroom remains in its original condition and has been well cared for, presenting a clean, classic aesthetic and an excellent opportunity for a future renovation to suit one's personal style. Thoughtfully laid out, filled with natural light, and offering the flexibility to create a more open, modern living environment, this is a residence with enduring appeal and the rare potential to become something truly special.
Sunnyhill Gardens is a well-maintained cooperative just a block from the Sunnyside Landmark District. The building offers a range of amenities, including a gym, party room, and on-site management. Parking and storage are available on a waitlist. After two years, residents may sublet for up to 4 years. Membership at the nearby Sunnyside Gardens Park is also available for a nominal yearly fee. The neighborhood is vibrant and convenient, with cafes, parks, shopping, and restaurants just steps away. Transportation couldn't be easier, as the subway is only a five-minute walk from the building.
Location
State NY
County Queens
Interior
Interior Features Entrance Foyer
Heating Steam
Cooling Wall/Window Unit(s)
Flooring Carpet
Fireplace No
Appliance Gas Oven, Gas Range, Refrigerator
Exterior
Parking Features On Street
Utilities Available Electricity Connected, Natural Gas Available, Sewer Connected, Trash Collection Public, Water Connected
View City, Neighborhood
Garage false
Building
Story 6
Sewer Public Sewer
Water Public
Structure Type Brick
Schools
Elementary Schools Ps 11 Kathryn Phelan
Middle Schools Is 227 Louis Armstrong
High Schools Queens 30
School District Queens 30
Others
Senior Community No
Special Listing Condition None
Pets Allowed Yes

Nearby Locations
GET MORE INFORMATION
Licensed Real Estate Salesperson License ID: 10401267947