



5 Beds
2 Baths
2,016 SqFt
5 Beds
2 Baths
2,016 SqFt
Open House
Sat Oct 03, 12:30pm - 2:00pm
Key Details
Property Type Single Family Home
Sub Type Single Family Residence
Listing Status Active
Purchase Type For Sale
Square Footage 2,016 sqft
Price per Sqft $321
MLS Listing ID 1041711
Style Hi Ranch
Bedrooms 5
Full Baths 2
HOA Y/N No
Rental Info No
Year Built 1976
Annual Tax Amount $11,096
Lot Size 0.500 Acres
Acres 0.5
Property Sub-Type Single Family Residence
Source onekey2
Property Description
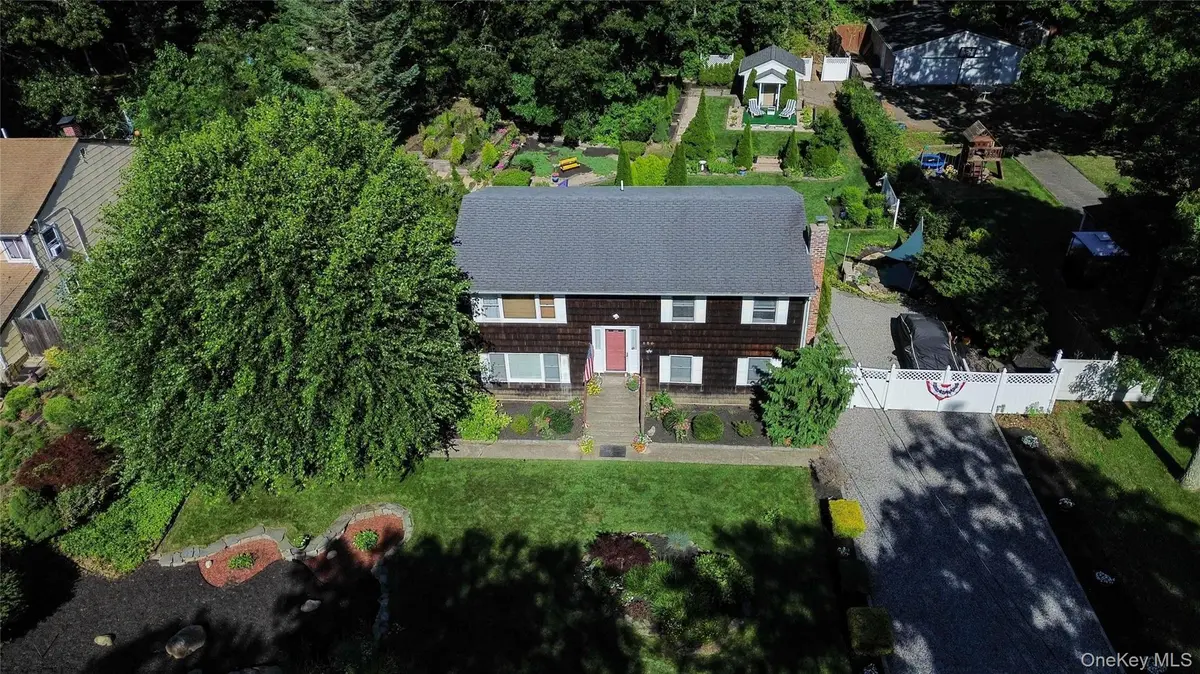
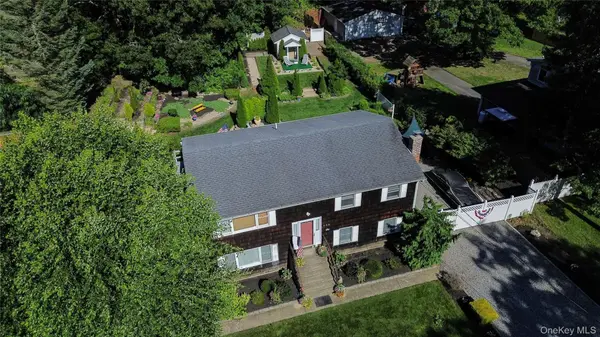
The backyard is an entertainer's dream, complete with a 12' x 12' platform and cabana area, a stone built-in BBQ, and a fire pit. A circular garden bed showcases a variety of vibrant perennial plantings. A 12' x 12' shed with its own platform, dual entrances, and electricity provides excellent storage, all meticulously maintained. Additional features include an alarm security system and a three-tier terrace garden with a variety of shrubs, benches, and a park-style seating area.
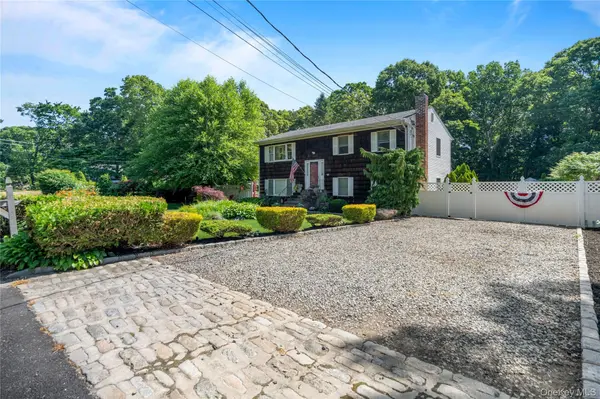
Curb appeal is enhanced by an expanded private driveway that accommodates up to four cars, refreshed landscaping with new mulch, and an updated deck. Above the heated shed sits a portico awning for added functionality. A koi pond with a three-level waterfall, full filtration system, and a dedicated viewing bench completes this serene outdoor retreat. Interior pictures to follow. Multigenerational Living Arrangement or rental income potential with proper permits.
Location
State NY
County Suffolk County
Interior
Interior Features First Floor Bedroom, First Floor Full Bath, Breakfast Bar, Chandelier, Crown Molding, Eat-in Kitchen, Entrance Foyer, Formal Dining, Granite Counters, High Ceilings, High Speed Internet, Kitchen Island, Open Floorplan, Open Kitchen, Primary Bathroom, Soaking Tub, Storage, Walk Through Kitchen, Washer/Dryer Hookup
Heating Baseboard
Cooling Wall/Window Unit(s)
Flooring Carpet, Hardwood
Fireplace No
Appliance Cooktop, Dryer, Electric Cooktop, Electric Oven, Freezer, Refrigerator, Washer, Oil Water Heater
Laundry Electric Dryer Hookup, Inside, Laundry Room
Exterior
Parking Features Driveway
Utilities Available Electricity Available, Electricity Connected, Natural Gas Available, Water Connected
Total Parking Spaces 4
Garage false
Private Pool No
Building
Sewer Cesspool
Water Public
Structure Type Frame
Schools
Elementary Schools C E Walters School
Middle Schools Longwood Junior High School
High Schools Longwood
School District Longwood
Others
Senior Community No
Special Listing Condition None
Virtual Tour https://jumpvisualtours.com/u/496242

Nearby Locations
GET MORE INFORMATION
Licensed Real Estate Salesperson License ID: 10401267947