

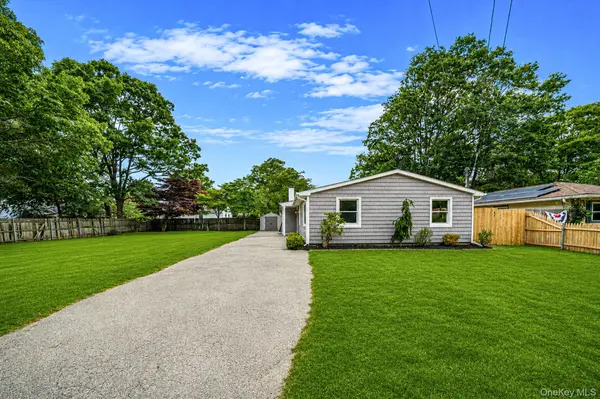




3 Beds
1 Bath
1,140 SqFt
3 Beds
1 Bath
1,140 SqFt
Open House
Sun Sep 06, 1:30am - 2:30pm
Key Details
Property Type Single Family Home
Sub Type Single Family Residence
Listing Status Active
Purchase Type For Sale
Square Footage 1,140 sqft
Price per Sqft $393
MLS Listing ID 1045852
Style Ranch
Bedrooms 3
Full Baths 1
HOA Y/N No
Rental Info No
Year Built 1976
Annual Tax Amount $7,663
Lot Size 4,791 Sqft
Acres 0.11
Property Sub-Type Single Family Residence
Source onekey2
Property Description
Location
State NY
County Suffolk County
Rooms
Basement None
Interior
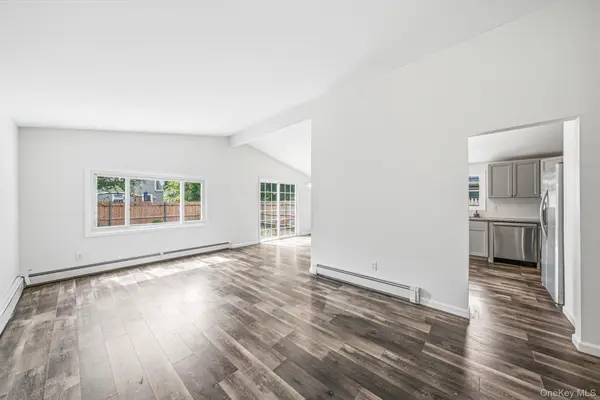
Interior Features First Floor Bedroom, First Floor Full Bath, Cathedral Ceiling(s), Chandelier, Open Floorplan, Quartz/Quartzite Counters, Recessed Lighting, Washer/Dryer Hookup
Heating Baseboard, Oil
Cooling None
Fireplace No
Appliance Dishwasher, Dryer, Microwave, Refrigerator, Stainless Steel Appliance(s), Washer
Laundry In Hall
Exterior
Parking Features Driveway
Fence Back Yard
Utilities Available Trash Collection Public
Garage false
Private Pool No
Building
Sewer Cesspool
Water Public
Structure Type Frame,Vinyl Siding
Schools
Elementary Schools John S Hobart Elementary School
Middle Schools William Paca Middle School
High Schools William Floyd
School District William Floyd
Others
Senior Community No
Special Listing Condition None

Nearby Locations
GET MORE INFORMATION
Licensed Real Estate Salesperson License ID: 10401267947