




4 Beds
4 Baths
2,950 SqFt
4 Beds
4 Baths
2,950 SqFt
Open House
Fri Sep 18, 11:00am - 12:30pm
Sat Sep 19, 11:00am - 12:30pm
Key Details
Property Type Single Family Home
Sub Type Single Family Residence
Listing Status Active
Purchase Type For Sale
Square Footage 2,950 sqft
Price per Sqft $872
MLS Listing ID 1050115
Style Contemporary
Bedrooms 4
Full Baths 3
Half Baths 1
HOA Y/N No
Rental Info No
Year Built 1988
Annual Tax Amount $9,739
Lot Size 1.600 Acres
Acres 1.6
Property Sub-Type Single Family Residence
Source onekey2
Property Description
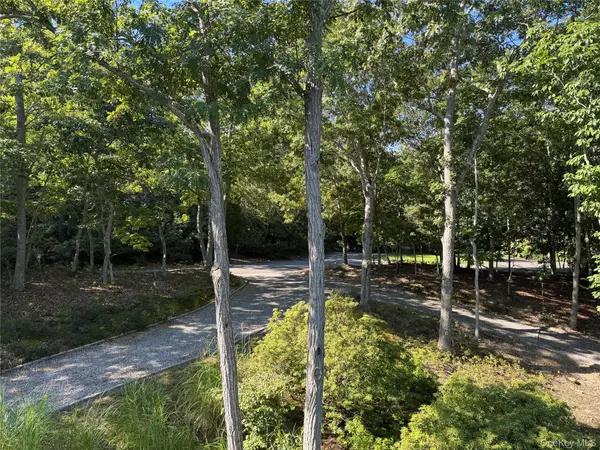

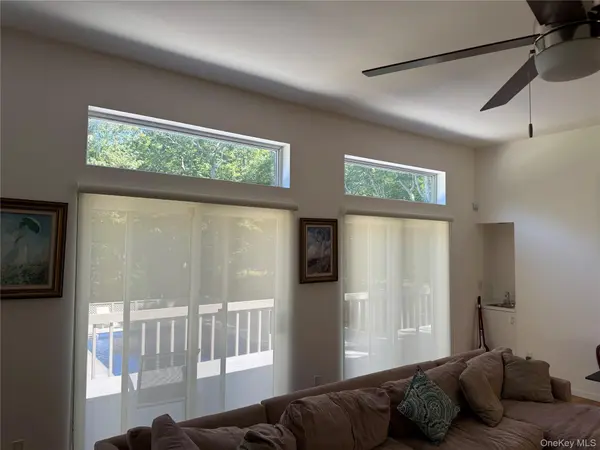
This well-maintained four bedroom contemporary has been recently renovated and is situated on 1.6 acres of bountiful nature, with tall trees and privacy. Located a short distance from East Hampton Village and Sag Harbor, this retreat is centrally located for the Hampton life-style. The open floor plan has a large renovated kitchen (2021) with a stone top island and a sun-lit view of the tennis court and pool. The pool has an oversized deck area and the gazebo is the transition /entertainment center point leading from the pool to the tennis court. Inside, the kitchen leads to the entertaining area adorned with high ceilings and a wall of glass sliders with transoms above. The entertaining area contains a fireplace and is complimented by a large deck that runs sixty feet, exposing one to breathtaking natural setting surrounding the tennis court and pool. The first floor has four oversized bedrooms and renovated bathrooms (2024). The lower level has a sauna to unwind in and a large unfinished full level to complete as your heart desires for a gym, media room or game room. The home has a two car attached garage .
Appointments are appreciated with 24 hour notice.
Field measurements of GLA are different from Town Record (2,100 sqft.)
Information has been provided by the Seller and has not been independently verified by the Broker. Information is deemed reliable but not guaranteed.
Location
State NY
County Suffolk County
Rooms
Basement Full, Partially Finished
Interior
Interior Features First Floor Full Bath, Ceiling Fan(s), Kitchen Island, Open Floorplan, Open Kitchen, Primary Bathroom, Sauna, Soaking Tub
Heating Hot Air
Cooling Central Air
Flooring Hardwood
Fireplaces Number 1
Fireplace Yes
Appliance Dryer, Oven, Range, Refrigerator, Stainless Steel Appliance(s)
Exterior
Exterior Feature Tennis Court(s)
Parking Features Driveway, Private
Garage Spaces 2.0
Utilities Available Cable Connected
Total Parking Spaces 10
Garage true
Private Pool Yes
Building
Sewer Septic Tank
Water Public
Level or Stories Two
Structure Type Frame
Schools
Elementary Schools John M Marshall Elementary School
Middle Schools East Hampton Middle School
High Schools East Hampton
School District East Hampton
Others
Senior Community No
Special Listing Condition None

Nearby Locations
GET MORE INFORMATION
Licensed Real Estate Salesperson License ID: 10401267947