
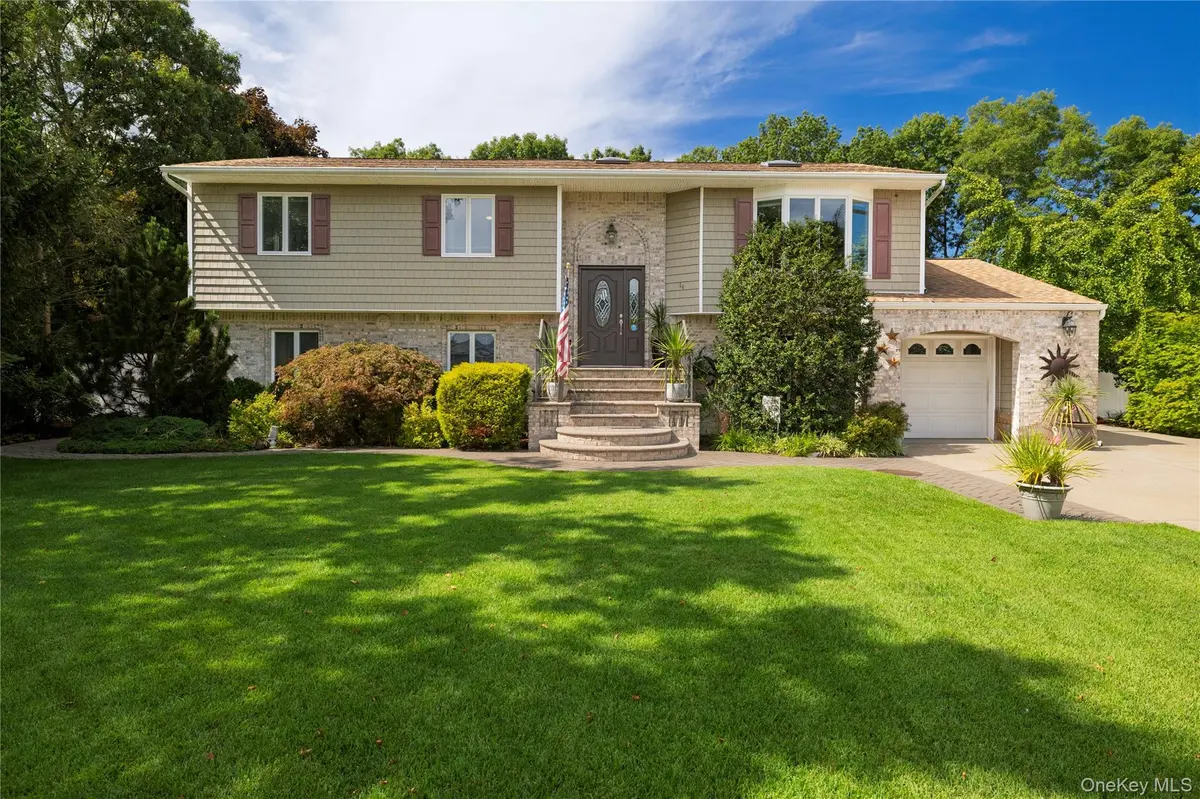
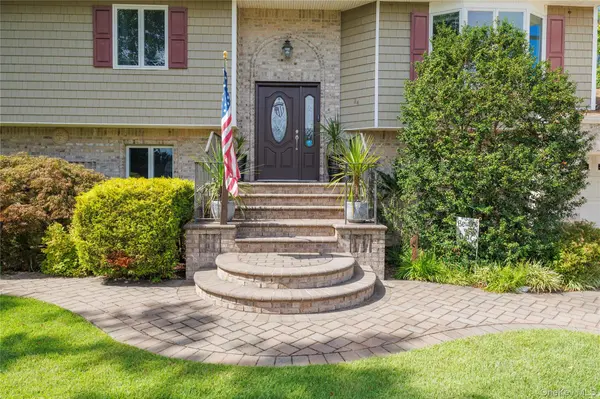
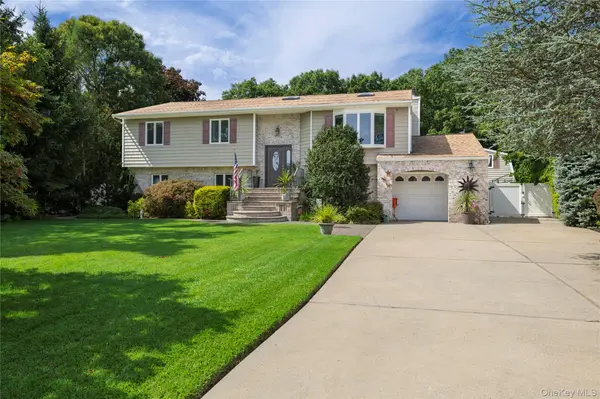
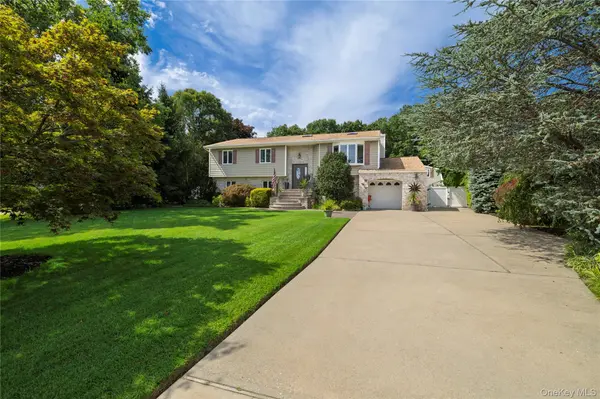
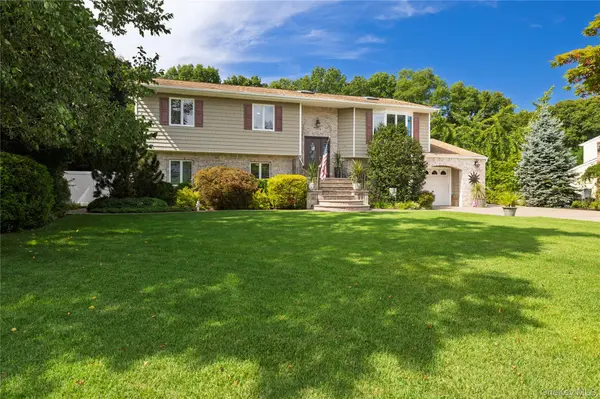

4 Beds
4 Baths
2,506 SqFt
4 Beds
4 Baths
2,506 SqFt
Key Details
Property Type Single Family Home
Sub Type Single Family Residence
Listing Status Active
Purchase Type For Sale
Square Footage 2,506 sqft
Price per Sqft $498
MLS Listing ID 1049006
Style Hi Ranch
Bedrooms 4
Full Baths 4
HOA Y/N No
Rental Info No
Year Built 1986
Annual Tax Amount $13,659
Lot Size 0.420 Acres
Acres 0.42
Property Sub-Type Single Family Residence
Source onekey2
Property Description
Location
State NY
County Suffolk County
Interior
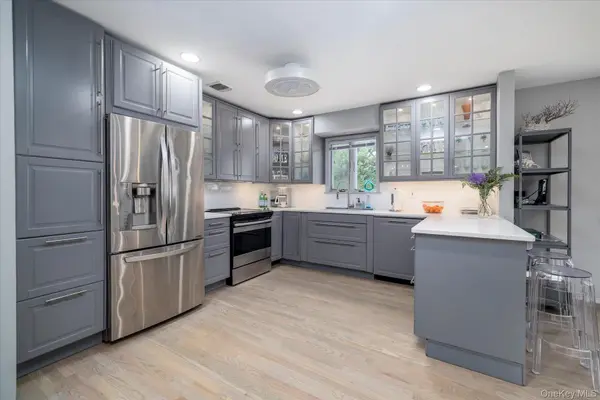
Interior Features First Floor Bedroom, First Floor Full Bath, Ceiling Fan(s), Eat-in Kitchen, ENERGY STAR Qualified Door(s), Granite Counters, High Ceilings, In-Law Floorplan, Open Floorplan, Open Kitchen, Primary Bathroom, Master Downstairs
Heating Baseboard
Cooling Central Air
Flooring Ceramic Tile, Hardwood
Fireplace No
Appliance Cooktop, Dishwasher, Dryer, Electric Cooktop, Electric Oven, Electric Range, ENERGY STAR Qualified Appliances, Exhaust Fan, Refrigerator, Stainless Steel Appliance(s), Washer
Exterior
Parking Features Driveway
Garage Spaces 3.0
Fence Back Yard
Pool In Ground, Salt Water
Utilities Available Cable Connected, Electricity Connected, Trash Collection Public, Water Connected
Garage true
Private Pool Yes
Building
Sewer Septic Tank
Water Public
Structure Type Block
Schools
Elementary Schools John Pearl Elementary School
Middle Schools Oakdale-Bohemia Middle School
High Schools Connetquot
School District Connetquot
Others
Senior Community No
Special Listing Condition None

Nearby Locations
GET MORE INFORMATION
Licensed Real Estate Salesperson License ID: 10401267947