
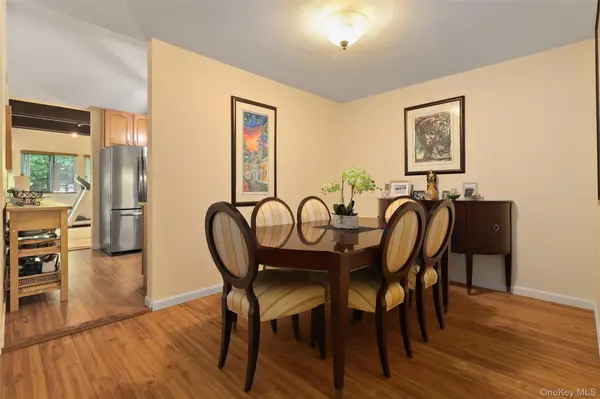

1 Oakridge DR, South Salem, NY 10590
REQUEST A TOUR If you would like to see this home without being there in person, select the "Virtual Tour" option and your advisor will contact you to discuss available opportunities.
In-PersonVirtual Tour
$ 599,999
Est. payment | /mo

3 Beds

2 Baths

1,895 SqFt


Save
$ 599,999
Est. payment | /mo
Save

3 Beds

2 Baths

1,895 SqFt

Key Details

Property Type Condo

Sub Type Condominium

Listing Status Active

Purchase Type For Sale

Square Footage 1,895 sqft

Price per Sqft $316

MLS Listing ID 1048782

Bedrooms 3

Full Baths 2

HOA Fees $891/mo

HOA Y/N Yes

Rental Info No

Year Built 1980

Annual Tax Amount $9,141

Lot Size 1,332 Sqft

Acres 0.0306

Property Sub-Type Condominium

Source onekey2

Property Description

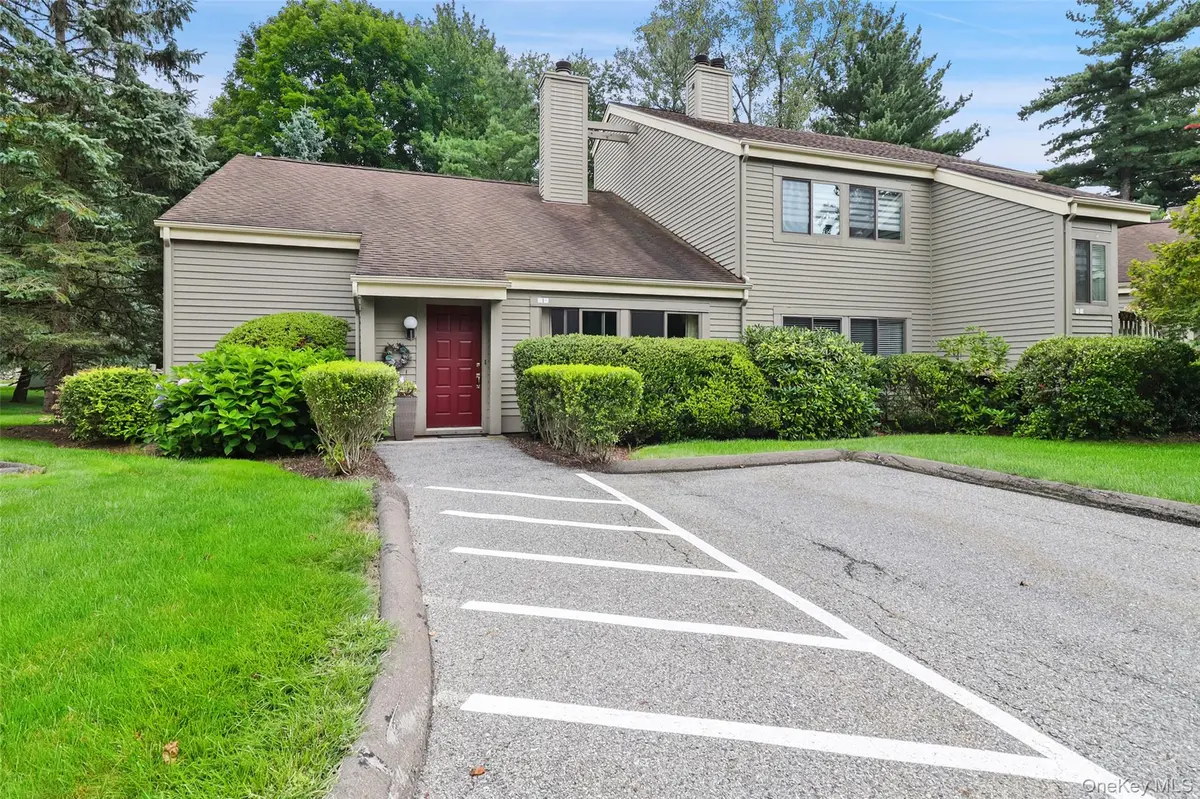
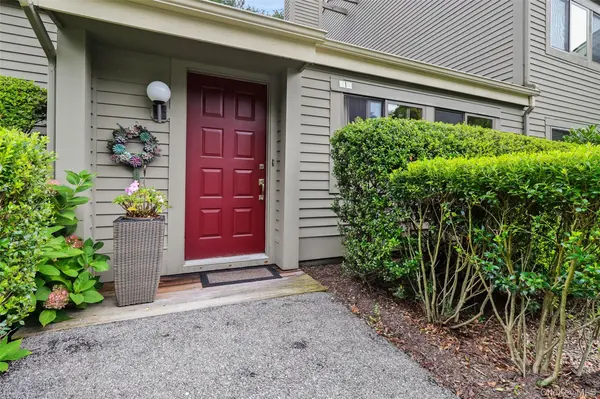
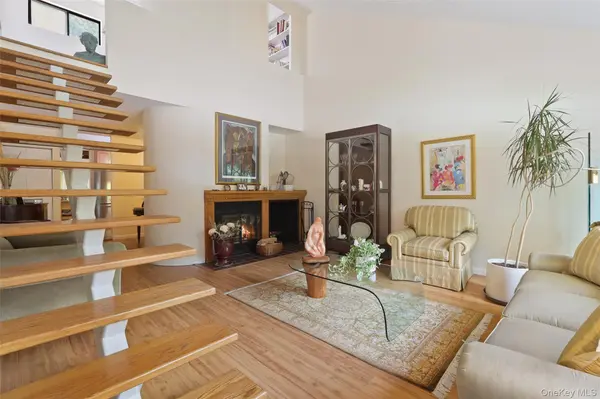
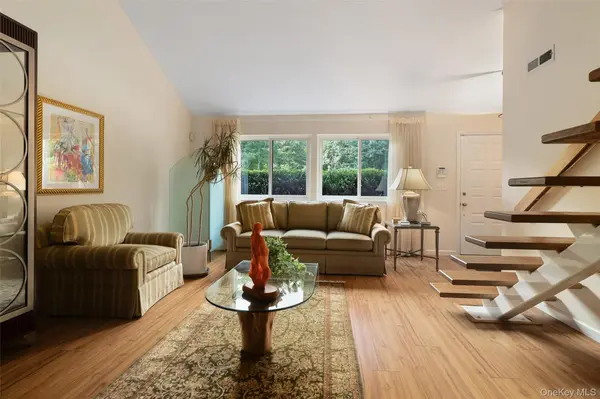
SPACIOUS OAKRIDGE TOWNHOUSE. One of the largest available units and the original model. Spacious and bright living spaces with vaulted ceilings and sun-filled rooms. Living Room with vaulted ceiling and wood burning fireplace. Nicely scaled Dining Room. Maple Kitchen with granite counters, tile backsplash and updated appliances. Open Family Room with vaulted ceiling and doors to terrace surrounded by lawn. Primary Bedroom with built-ins, vaulted ceiling, ample closet space and private Bath. Two additional Bedrooms sharing Hall Bath. Straight staircase to loft Sitting Room and finished Bonus Room. Detached One-Car Garage available separately. Community Pool and Tennis Courts. Walking path around the lake. Walk to shops and restaurants. Convenient location with easy access to New Canaan, Ridgefield and the Merritt Parkway. Just listed!

Location

State NY

County Westchester County

Interior

Interior Features First Floor Bedroom, First Floor Full Bath, Beamed Ceilings, Built-in Features, Cathedral Ceiling(s), Ceiling Fan(s), Open Floorplan

Heating Electric, Heat Pump

Cooling Central Air

Fireplaces Type Living Room, Wood Burning

Fireplace No

Appliance Dishwasher, Electric Oven, Electric Range, Refrigerator

Laundry In Unit

Exterior

Utilities Available Cable Connected, Electricity Connected, Water Connected

Amenities Available Basketball Court, Maintenance Grounds, Playground, Pool, Snow Removal, Tennis Court(s), Trash

Total Parking Spaces 1

Garage false

Building

Lot Description Back Yard, Corner Lot, Part Wooded, Paved

Sewer Public Sewer

Water Public

Level or Stories Two

Structure Type Frame,Wood Siding

Schools

Elementary Schools Meadow Pond Elementary School

Middle Schools John Jay Middle School

High Schools Katonah-Lewisboro

School District Katonah-Lewisboro

Others

Senior Community No

Special Listing Condition None

Pets Allowed Yes

OneKey MLS/ Hudson Gateway (HGAR)/ Long Island MLS (MLSLI)/ Mid Hudson MLS
Listed by Ginnel Real Estate • George Dambrosio

Nearby Locations

GET MORE INFORMATION

Jeffrey Jimenez
Jeffrey Jimenez

Licensed Real Estate Salesperson License ID: 10401267947

+1(631) 953-7864

150 Motor Pkwy, Hauppauge, NY 11788, USA

Name
Phone*
Message

Go tour this home

1 Oakridge DR