



5 Beds
4 Baths
3,443 SqFt
5 Beds
4 Baths
3,443 SqFt
Key Details
Property Type Single Family Home
Sub Type Single Family Residence
Listing Status Coming Soon
Purchase Type For Sale
Square Footage 3,443 sqft
Price per Sqft $522
MLS Listing ID 1050731
Style Colonial
Bedrooms 5
Full Baths 4
HOA Y/N No
Rental Info No
Year Built 1936
Annual Tax Amount $48,648
Lot Size 10,890 Sqft
Acres 0.25
Property Sub-Type Single Family Residence
Source onekey2
Property Description
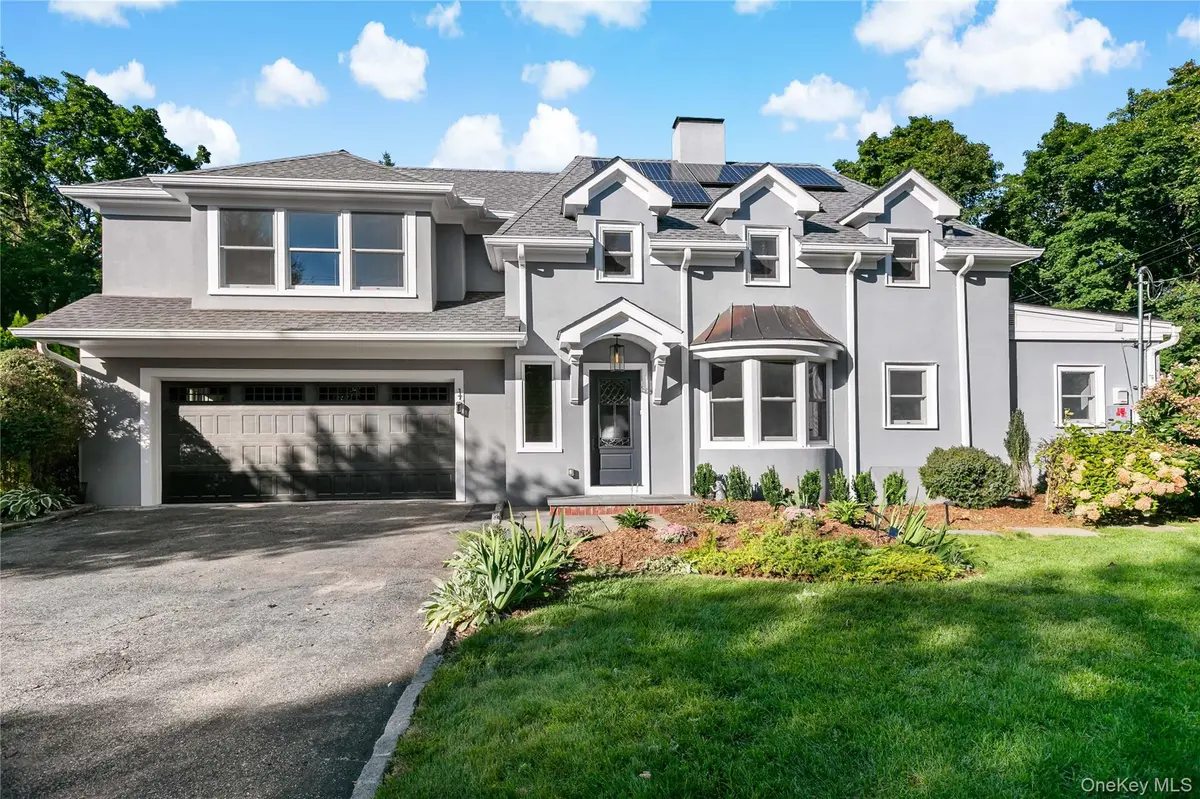
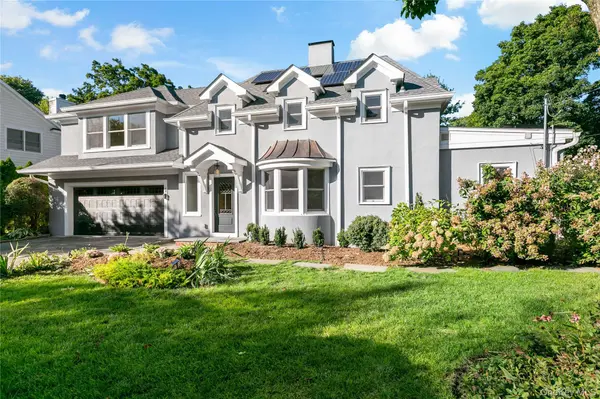
Completely reimagined, expanded, and gut-renovated by its current owners, 1 Stoneleigh Close is beautifully finished throughout while preserving the high ceilings, generous proportions, and architectural character of the original home. Bright and exceptionally well designed, it offers five bedrooms and four baths, including a first-floor bedroom suite ideal for guests or extended family. An elegant living room, spacious family room, and finished lower level with recreation room provide abundant space for entertaining, relaxing, working, and play. The luxurious primary suite is a true retreat, with a spectacular spa-like bath and large walk-in closets.
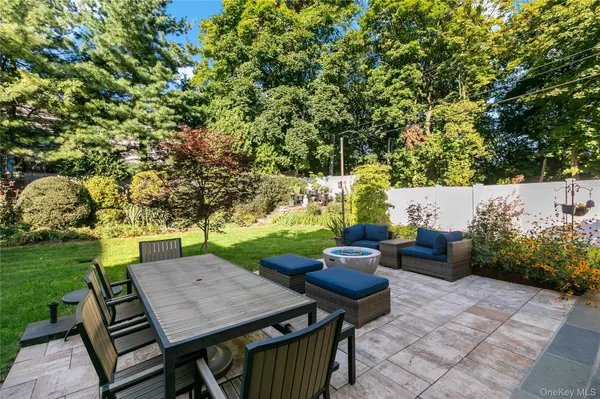
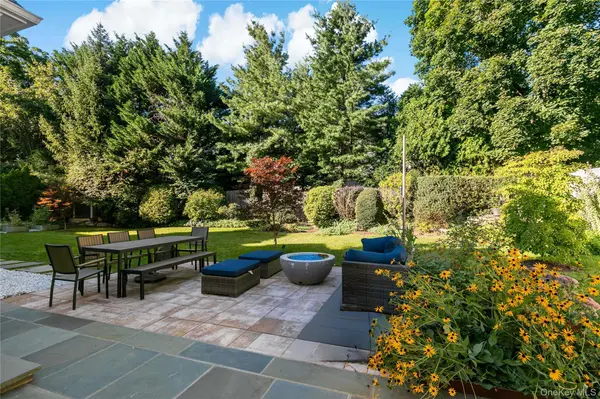
Outside, the beautifully landscaped front garden and level backyard are extraordinary. David Austin roses, hydrangea trees, a vegetable garden, and thoughtfully designed plantings surround a broad lawn and large stone patio, creating a private garden retreat that is both beautiful and wonderfully usable.
Tucked away on an intimate dead-end street shared by only a handful of homes, the property is just minutes from the schools, train station, and the shops and restaurants along Central Avenue. Solar panels and an EV charger add the convenience and efficiency of modern living.
1 Stoneleigh Close brings together character, modern luxury, generous space, beautiful surroundings, and exceptional convenience.
Location
State NY
County Westchester County
Rooms
Basement Finished
Interior
Interior Features First Floor Bedroom, First Floor Full Bath, Eat-in Kitchen, High Ceilings, Open Kitchen
Heating Forced Air
Cooling Central Air
Fireplace No
Appliance Dishwasher, Dryer, Gas Oven, Gas Range, Washer, Gas Water Heater
Exterior
Parking Features Attached
Garage Spaces 2.0
Utilities Available Electricity Connected, Natural Gas Connected
Garage true
Private Pool No
Building
Sewer Public Sewer
Water Public
Structure Type Stucco
Schools
Elementary Schools Greenville
Middle Schools Edgemont Junior-Senior High School
High Schools Edgemont
School District Edgemont
Others
Senior Community No
Special Listing Condition None

Nearby Locations
GET MORE INFORMATION
Licensed Real Estate Salesperson License ID: 10401267947