




3 Beds
3 Baths
2,688 SqFt
3 Beds
3 Baths
2,688 SqFt
Key Details
Property Type Single Family Home
Sub Type Single Family Residence
Listing Status Active
Purchase Type For Sale
Square Footage 2,688 sqft
Price per Sqft $241
MLS Listing ID 1052067
Style Contemporary
Bedrooms 3
Full Baths 2
Half Baths 1
HOA Y/N No
Rental Info No
Year Built 2020
Annual Tax Amount $7,532
Lot Size 7.800 Acres
Acres 7.8
Property Sub-Type Single Family Residence
Source onekey2
Property Description
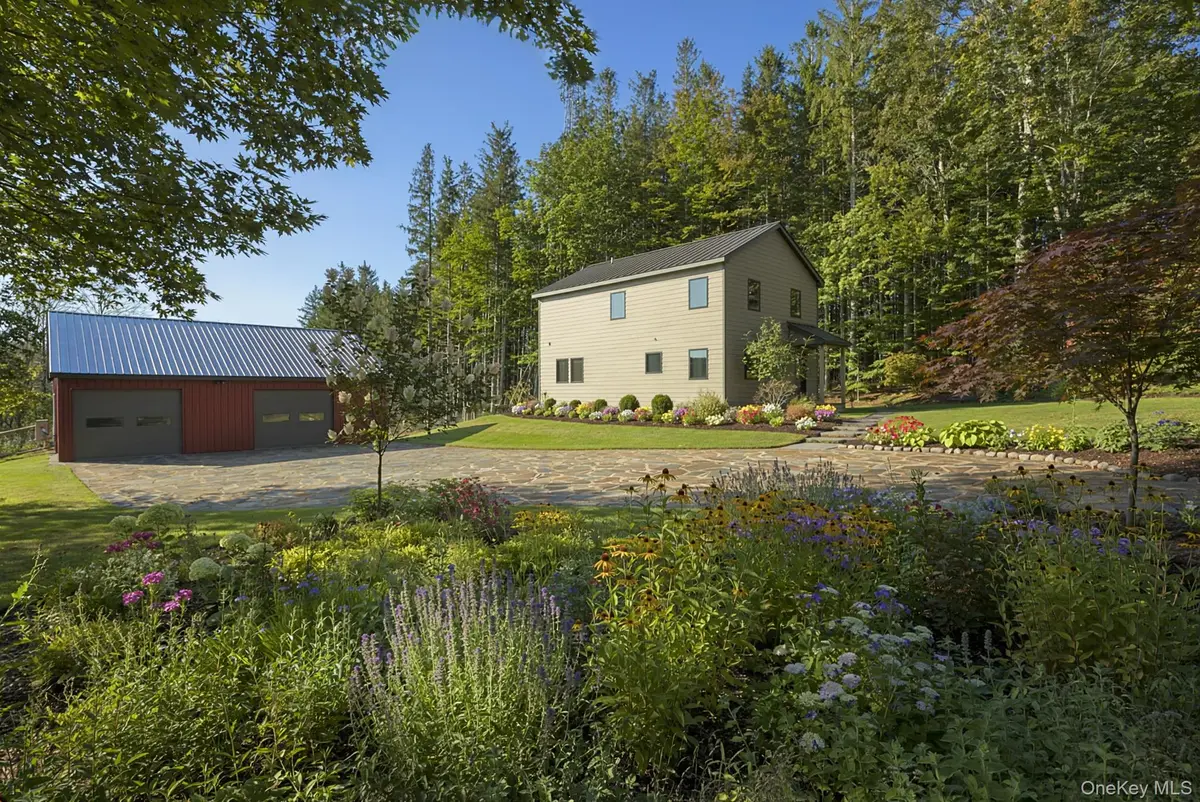
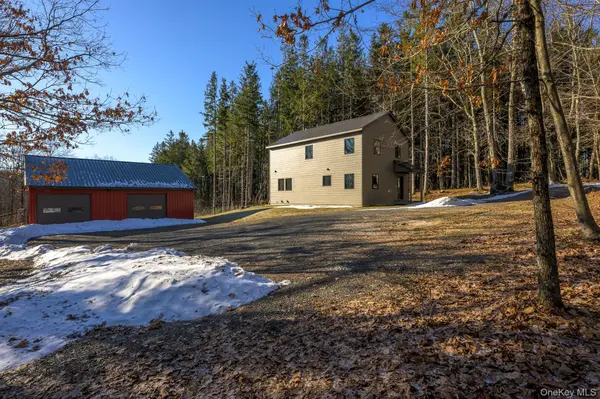
Recently constructed by one of the region's top builders, the residence was designed with both quality and longevity in mind. Notable features are a durable metal roof and 'Hardie Board' clapboard siding, ensuring minimal maintenance.
Inside, a welcoming entry foyer and mudroom provide a practical transition from outdoor to indoor living. The open-concept great room combines living and dining into one modern space for everyday living and entertaining. The kitchen anchors the room with a large breakfast bar, and a spacious office on this level provides flexibility. It could easily function as an additional sleeping space.
Upstairs, the primary suite occupies half of the second floor, offering a private retreat complete with a spacious walk-in closet and an ensuite bath. Two generously sized guest bedrooms share a full guest bathroom.
There is a large heated two-car garage with storage room with an adjacent fenced meadow. It is the perfect space to keep animals, for pets to roam safely, or simply a wide-open area for recreation and relaxation.
Location
State NY
County Columbia County
Rooms
Basement Bilco Door(s), Crawl Space, Partial, Storage Space, Unfinished
Interior
Interior Features First Floor Bedroom, First Floor Full Bath, Breakfast Bar, Entrance Foyer, Open Floorplan, Open Kitchen
Heating Forced Air
Cooling Central Air
Fireplace No
Appliance Convection Oven, Dishwasher, Dryer, Electric Range, Electric Water Heater, Microwave, Refrigerator, Washer
Exterior
Parking Features Detached, Driveway, Garage, Garage Door Opener, Heated Garage
Garage Spaces 2.0
Fence Back Yard, Partial
Utilities Available Cable Connected, Electricity Connected, Trash Collection Private, Underground Utilities, Water Connected
View Trees/Woods
Garage true
Private Pool No
Building
Sewer Septic Tank
Water Private
Structure Type Blown-In Insulation,Frame,HardiPlank Type
Schools
Elementary Schools Taconic Hills Elementary School
Middle Schools Taconic Hills Junior/Senior High
High Schools Taconic Hills
School District Taconic Hills
Others
Senior Community No
Special Listing Condition None

Nearby Locations
GET MORE INFORMATION
Licensed Real Estate Salesperson License ID: 10401267947