



4 Beds
3 Baths
1,566 SqFt
4 Beds
3 Baths
1,566 SqFt
Key Details
Property Type Condo
Sub Type Condominium
Listing Status Active
Purchase Type For Sale
Square Footage 1,566 sqft
Price per Sqft $542
MLS Listing ID 1052189
Style Other
Bedrooms 4
Full Baths 2
Half Baths 1
HOA Fees $195/mo
HOA Y/N Yes
Rental Info No
Year Built 2026
Annual Tax Amount $6,748
Property Sub-Type Condominium
Source onekey2
Property Description
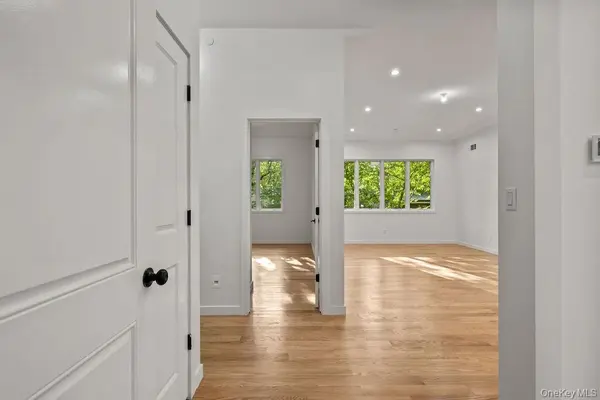
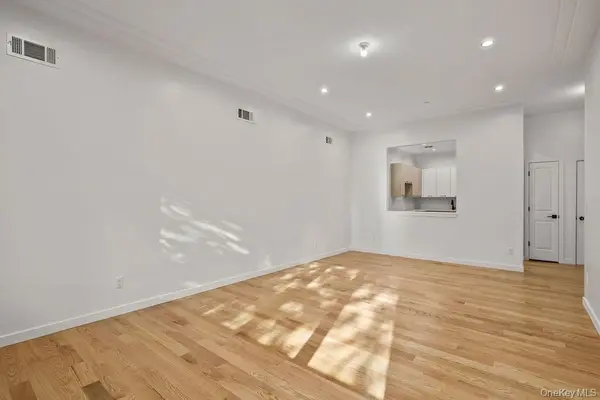
The spacious living and dining areas flow seamlessly into the kitchen, creating an ideal setting for both everyday living and entertaining. One of the home's standout features is the impressive 10-foot ceiling extending through the dining room and kitchen, giving the main living area an especially open, elegant, and high-end feel. Large windows provide abundant natural light and leafy views.
The modern kitchen features extensive cabinetry, generous counter space, a sophisticated two-tone design, dark fixtures and hardware, and attractive marble-look flooring. The open layout allows the kitchen to function beautifully as both a practical workspace and a central gathering area.
The residence offers four bedrooms, providing excellent flexibility for, guests, an office, or other needs. One of the rooms offers the option to be configured with an accessory kitchen, providing additional versatility and potential for use as a separate living area. The space can also be used as a large playroom or bonus room, depending on your needs.
As a top-floor unit, the home also offers a large attic, providing valuable additional storage space. In addition, the unit includes designated private storage space in the basement, giving you even more room for seasonal items, household belongings, and personal storage.
The bedrooms are generously sized with large windows, high ceilings, and ample closet space. The bathrooms feature clean, contemporary finishes, modern vanities, attractive tilework, and updated fixtures.
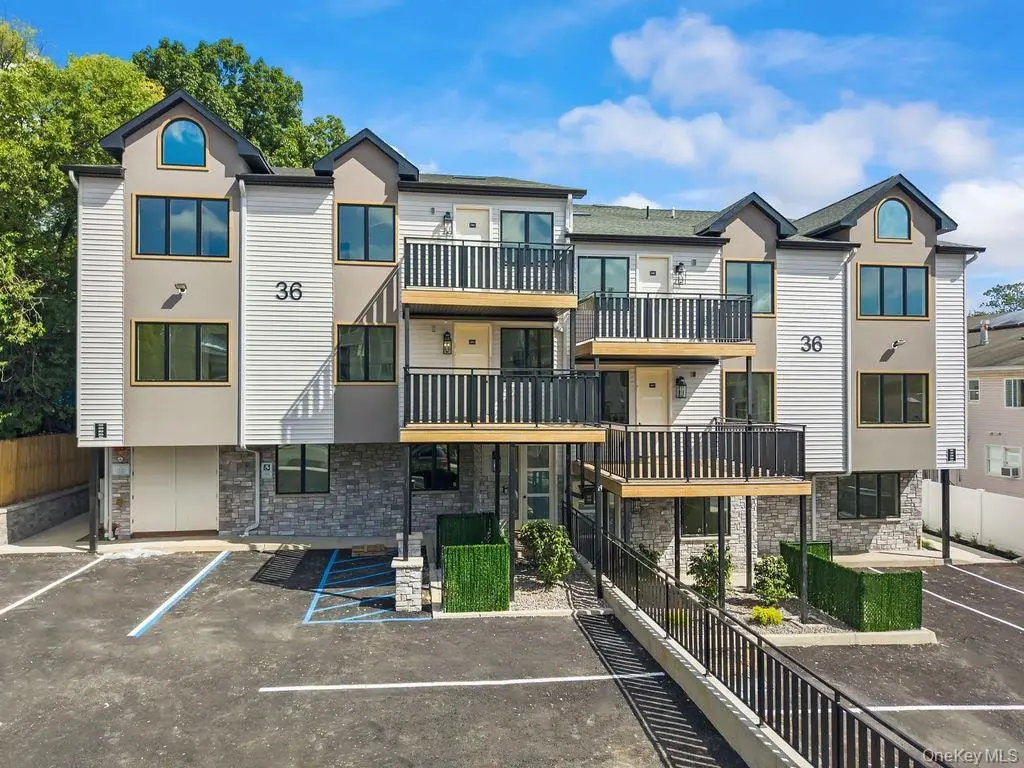
A private balcony extends the living space outdoors, providing a pleasant place to relax and enjoy fresh air.
With its top-floor location, four-bedroom layout, impressive 10-foot ceilings, flexible bonus-room/accessory-kitchen option, large attic, private balcony, and dedicated basement storage, this condominium offers an exceptional combination of space, functionality, and modern high-end living.
Location
State NY
County Rockland County
Rooms
Basement Unfinished
Interior
Interior Features Chefs Kitchen, Eat-in Kitchen, Formal Dining, Entrance Foyer, High Ceilings, His and Hers Closets, Natural Woodwork, Primary Bathroom, Quartz/Quartzite Counters, Storage
Heating Forced Air
Cooling Central Air
Fireplace No
Appliance None
Exterior
Parking Features Parking Lot
Utilities Available Electricity Connected, Natural Gas Connected, Sewer Connected, Trash Collection Public, Water Connected
Garage false
Private Pool No
Building
Sewer Public Sewer
Water Public
Structure Type Foam Insulation,Frame,Shingle Siding,Stucco
Schools
Elementary Schools East Ramapo Early Chld Ctr At Kakiat
Middle Schools Kakiat Elementary School
High Schools East Ramapo (Spring Valley)
School District East Ramapo (Spring Valley)
Others
Senior Community No
Special Listing Condition None
Pets Allowed No

Nearby Locations
GET MORE INFORMATION
Licensed Real Estate Salesperson License ID: 10401267947