



4 Beds
4 Baths
2,658 SqFt
4 Beds
4 Baths
2,658 SqFt
Key Details
Property Type Single Family Home
Sub Type Single Family Residence
Listing Status Coming Soon
Purchase Type For Sale
Square Footage 2,658 sqft
Price per Sqft $289
MLS Listing ID 1052183
Style Colonial
Bedrooms 4
Full Baths 3
Half Baths 1
HOA Y/N No
Rental Info No
Year Built 1999
Annual Tax Amount $11,890
Lot Size 2.700 Acres
Acres 2.7
Property Sub-Type Single Family Residence
Source onekey2
Property Description
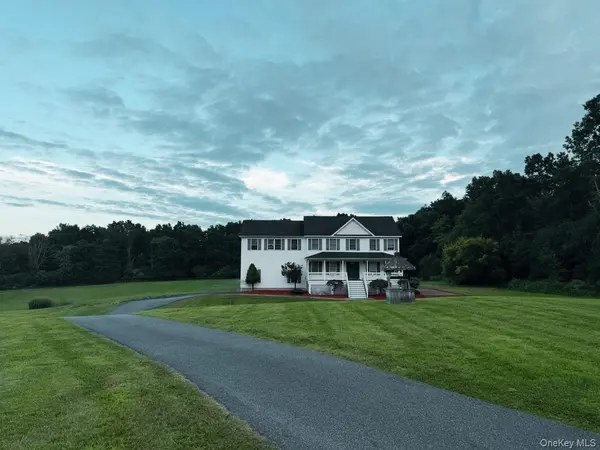
Designed with space and flexibility in mind, the home features an impressive 624-square-foot bonus room within the reported living area, plus an additional 972 square feet of finished lower-level space. The versatile layout offers numerous possibilities, including potential for multigenerational living, guest accommodations, home offices, recreation, hobbies or additional gathering spaces.
Fresh custom paint and new flooring create a move-in-ready feel throughout. The updated kitchen features granite countertops, a center island and new stove, refrigerator and dishwasher. Updated bathrooms include new vanities and fixtures, while the primary suite features a walk-in shower.
Additional improvements include an updated electrical panel, recessed lighting, new ceiling fans, window blinds and sliding-door shades, an updated hot water tank and newly paved driveway.
Outside, the level 2.7-acre setting offers beautiful, park-like grounds with plenty of space to enjoy the outdoors. A paver patio extends the living space outside for dining, entertaining and relaxation.
Conveniently located in Goshen, New York, near Garnet Health Medical Center, LEGOLAND New York Resort, Village of Goshen shops and restaurants, and major Hudson Valley transportation routes. With its custom-built design, substantial living space, additional finished lower level, oversized bonus room and acreage, 110 Owens Road presents a distinctive opportunity in Orange County's Hudson Valley.
Location
State NY
County Orange County
Rooms
Basement Finished, Full
Interior
Interior Features Eat-in Kitchen, Entrance Foyer, Formal Dining, Granite Counters, In-Law Floorplan, Open Kitchen, Primary Bathroom, Recessed Lighting, Storage, Walk-In Closet(s), Washer/Dryer Hookup
Heating Hot Water, Oil
Cooling Central Air
Flooring Carpet, Ceramic Tile, Hardwood
Fireplaces Number 1
Fireplace Yes
Appliance Dishwasher, Dryer, Electric Water Heater, Oven, Refrigerator, Tankless Water Heater, Washer
Laundry Electric Dryer Hookup, In Basement, Laundry Room, Washer Hookup
Exterior
Exterior Feature Mailbox
Parking Features Attached, Driveway, Garage, Garage Door Opener
Garage Spaces 2.0
Utilities Available Cable Available, Electricity Available, Natural Gas Available, Phone Available, Sewer Available, Water Available
Garage true
Private Pool No
Building
Lot Description Back Yard, Cleared, Front Yard, Landscaped, Level
Sewer Public Sewer
Water Well
Level or Stories Three Or More
Structure Type Vinyl Siding
Schools
Elementary Schools Scotchtown Avenue
Middle Schools C J Hooker Middle School
High Schools Goshen
School District Goshen
Others
Senior Community No
Special Listing Condition None

Nearby Locations
GET MORE INFORMATION
Licensed Real Estate Salesperson License ID: 10401267947