


4 Beds
3 Baths
3,642 SqFt
4 Beds
3 Baths
3,642 SqFt
Key Details
Property Type Single Family Home
Sub Type Single Family Residence
Listing Status Active
Purchase Type For Sale
Square Footage 3,642 sqft
Price per Sqft $264
MLS Listing ID 1049061
Style Colonial
Bedrooms 4
Full Baths 2
Half Baths 1
HOA Y/N No
Rental Info No
Year Built 2000
Annual Tax Amount $19,006
Lot Size 2.270 Acres
Acres 2.27
Property Sub-Type Single Family Residence
Source onekey2
Property Description
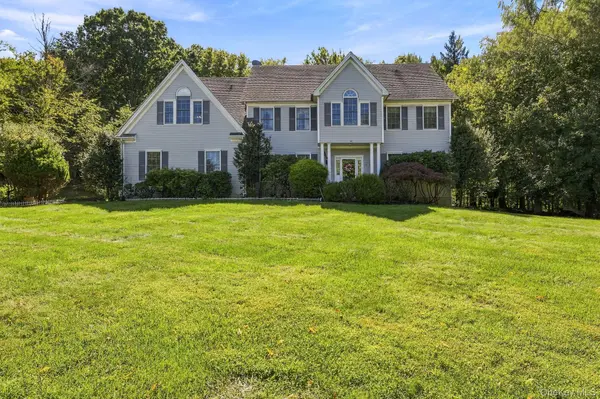
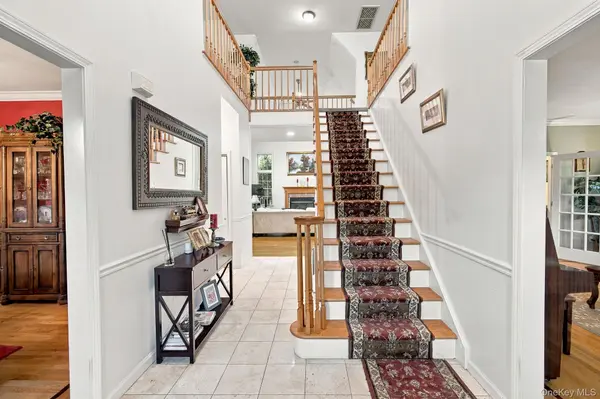
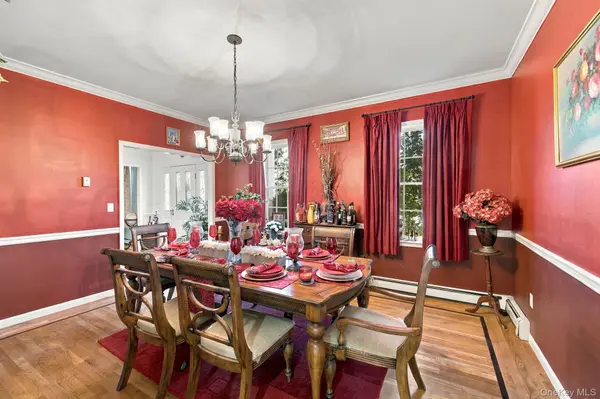
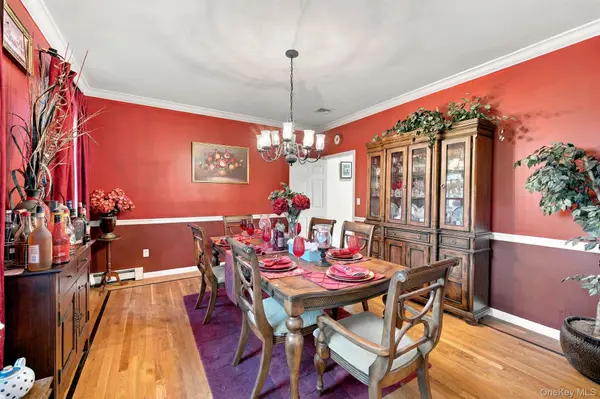
The inviting layout features a formal living room and formal dining room, perfect for entertaining and hosting special occasions. The generously sized eat-in kitchen provides plenty of room for casual dining and gathering. A true focal point of the home is the spectacular vaulted-ceiling family room, creating an impressive sense of volume and light. The wood-burning fireplace in the family room adds warmth, character, and timeless charm, creating an inviting ambiance throughout the seasons. The luxurious primary suite offers an exceptional private retreat, with an expansive layout designed for comfort and relaxation. Three generously sized walk-in closets provide abundant storage and organization, while the en-suite bath creates a spa-like experience with a soothing Jacuzzi tub and a separate shower. The additional bedrooms are spacious and versatile, offering comfortable accommodations for guests or a home office.
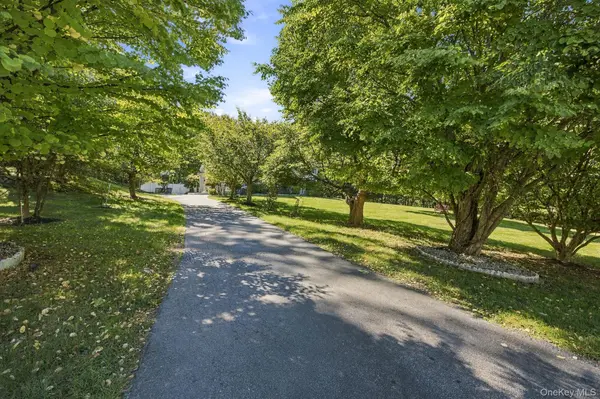
Outside, the expansive 2.2-acre private setting provides a rare sense of tranquility and seclusion. Surrounded by nature and generous open space, the property offers a peaceful retreat while providing ample room for outdoor enjoyment and entertaining. The location of this home is perfect for commuters needing to jump on I84/I684, the metro north train stations are minutes away, both the Southeast and Brewster stations are within a 5 to 10 min drive.
Location
State NY
County Putnam County
Rooms
Basement Walk-Out Access
Interior
Interior Features Cathedral Ceiling(s), Eat-in Kitchen, Open Kitchen, Primary Bathroom
Heating Baseboard, Oil
Cooling Central Air
Flooring Carpet, Ceramic Tile, Hardwood
Fireplaces Number 1
Fireplaces Type Living Room, Wood Burning
Fireplace Yes
Appliance Dishwasher, Dryer, Range, Refrigerator, Stainless Steel Appliance(s), Washer
Laundry In Kitchen, Laundry Room
Exterior
Parking Features Driveway
Garage Spaces 2.0
Pool Above Ground
Utilities Available Cable Connected, Electricity Connected, Trash Collection Private, Underground Utilities
Total Parking Spaces 5
Garage true
Private Pool Yes
Building
Foundation Block
Sewer Septic Tank
Water Well
Level or Stories Three Or More
Structure Type Frame
Schools
Elementary Schools John F. Kennedy
Middle Schools Henry H Wells Middle School
High Schools Brewster
School District Brewster
Others
Senior Community No
Special Listing Condition None

Nearby Locations
GET MORE INFORMATION
Licensed Real Estate Salesperson License ID: 10401267947