




3 Beds
2 Baths
1,388 SqFt
3 Beds
2 Baths
1,388 SqFt
Key Details
Property Type Single Family Home
Sub Type Single Family Residence
Listing Status Active
Purchase Type For Sale
Square Footage 1,388 sqft
Price per Sqft $540
MLS Listing ID 1039809
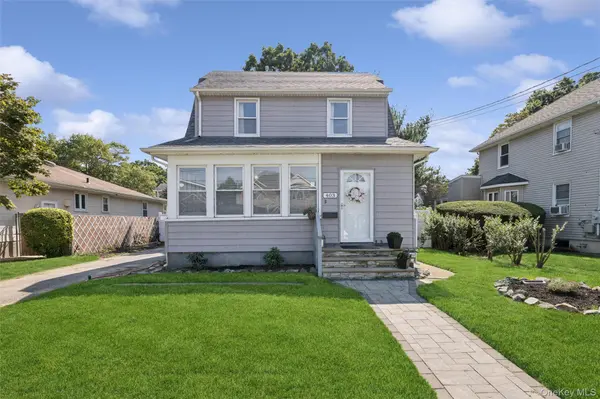
Style Colonial
Bedrooms 3
Full Baths 2
HOA Y/N No
Rental Info No
Year Built 1924
Annual Tax Amount $14,262
Lot Size 5,000 Sqft
Acres 0.1148
Property Sub-Type Single Family Residence
Source onekey2
Property Description
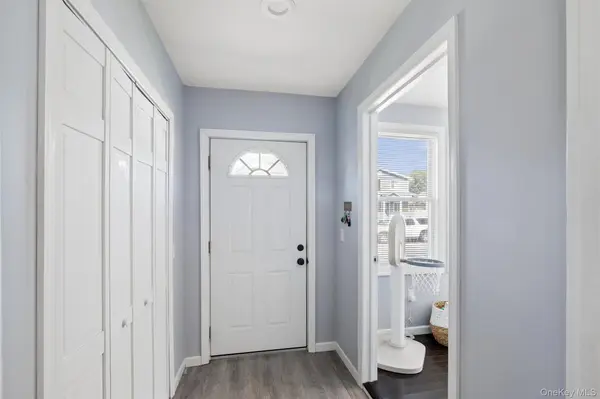
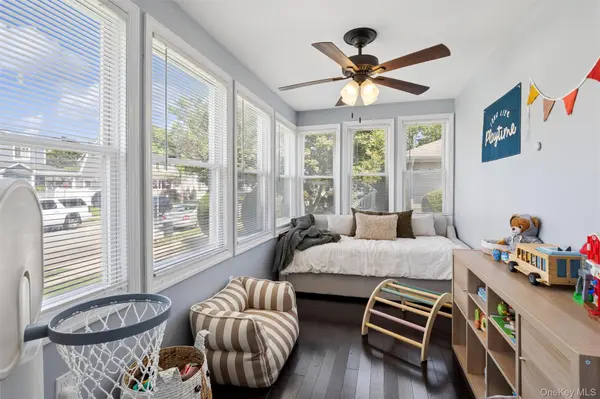
Step inside to this welcoming foyer into the grand living room a space made for the family to entertain and relax. Hardwood floors are throughout the home. The Kitchen boosts stainless steel appliances, plenty of handsome wood floor to ceiling cabinetry, granite counter tops and tiled backsplash. Dining Room is conveniently located near the kitchen the hub of the home. Front bedroom can also serve many different spaces that meets the needs of your family. This completes the first floor.
Upstairs Spacious primary bedroom with generous closet, tiled updated full hall bath, good size 2nd bedroom.
Plenty of storage can be found in the full unfinished basement with an outside entrance along with the laundry. Need more storage you have access to a fully floored pull down insulated attic. Zone controlled heat and central air, 200amp home.
1 car detached garage and private backyard with patio completes this home.
Convenient to LIRR Train Parkways and Stores. This home is waiting for you to just move in.
Location
State NY
County Nassau County
Rooms
Basement Full, Unfinished, Walk-Out Access
Interior
Interior Features First Floor Bedroom, First Floor Full Bath, Entrance Foyer, Formal Dining, Granite Counters, High Ceilings, Open Floorplan, Open Kitchen, Pantry, Smart Thermostat, Speakers, Storage, Walk Through Kitchen, Washer/Dryer Hookup, Wired for Sound
Heating Forced Air, Natural Gas
Cooling Central Air
Flooring Hardwood
Fireplaces Type None
Fireplace No
Appliance Dishwasher, Dryer, Exhaust Fan, Gas Range, Refrigerator, Stainless Steel Appliance(s), Washer, Gas Water Heater
Laundry In Basement
Exterior
Exterior Feature Lighting
Parking Features Detached, Driveway, Garage, Off Street, On Street, Private
Garage Spaces 1.0
Fence Back Yard, Fenced, Vinyl
Utilities Available Cable Available, Electricity Connected, Natural Gas Connected, Sewer Connected, Water Connected
Total Parking Spaces 3
Garage true
Private Pool No
Building
Lot Description Back Yard, Front Yard, Level, Near Public Transit, Near School, Near Shops, Private
Sewer Public Sewer
Water Public
Level or Stories Two
Structure Type Frame,Vinyl Siding
Schools
Elementary Schools Winthrop Avenue School
Middle Schools Grand Avenue Middle School
High Schools Bellmore-Merrick
School District Bellmore-Merrick
Others
Senior Community No
Special Listing Condition None

Nearby Locations
GET MORE INFORMATION
Licensed Real Estate Salesperson License ID: 10401267947