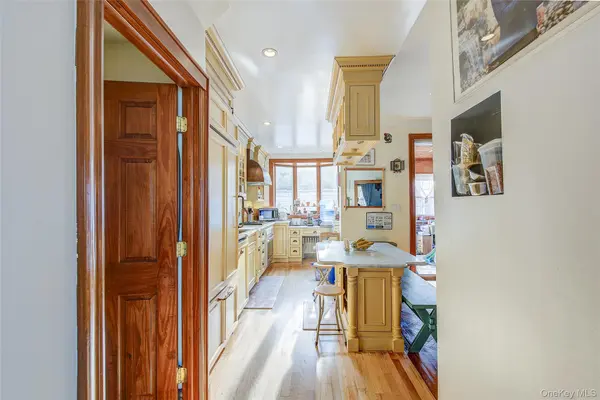
Welcome to this turn-key single-family attached home situated at 64-66 84th Place, a peaceful and highly desirable pocket of Middle Village. Sitting on a 19.42 x 100 lot with a building size of 19.42 x 32, this west-facing property offers approximately 1,266 square feet of interior living space featuring 3 bedrooms, 3 full bathrooms, a fully finished basement, and a private paved backyard with a detached 1-car garage. The home boasts a classic brick facade with a charming arched entryway, a paved front walkway, and a beautifully landscaped raised front patio. Upon entering, the main level introduces a bright formal living room featuring exquisite parquet hardwood floors, a striking deep blue accent wall, recessed lighting, and a sunlit bay window. This space flows seamlessly into an expansive formal dining room capable of seating 10 to 12 guests, beautifully maintaining the continued parquet flooring. The dining room opens directly into a meticulously designed custom kitchen boasting warm-ivory cabinetry, including glass-front iliuminated upper cabinets, luxurious marble countertops, and a classic subway tile backsplash accented with decorative inlays. A large center island provides additional prep space and seating, highlighted by additional stylish floating cabinetry mounted above it. The kitchen is fully equipped with premium stainless steel appliances, including a built-in oven, a prominent custom exhaust hood, and a dishwasher and premium Sub-Zero refrigerator that blend effortlessly into the kitchen's color palette & design. Just off the kitchen, a heated, wood-paneled mudroom/workstation provides a bonus nook and direct access to the rear yard via a large glass door. Upstairs, the second level is capped by a beautifully refurbished central skylight that floods the floor in natural sunlight. The resting areas include 3 bedrooms; a grand King-sized primary bedroom featuring its own modern en-suite full bath with a stand-up shower, and two additional bedrooms, one Queen-sized and one Full-sized, each equipped with dedicated closet space, sharing a beautiful secondary full bath with soaking tub. Downstairs, the fully finished basement expands the home's footprint with hardwood floors throughout a large recreational area, a rear storage room, and an outside separate entrance (OSE) to the rear yard. The main recreational area features a fireplace setting, a kitchenette, and a dedicated laundry room with a utility sink and new laundry appliances. The basement is completed by a full bath featuring both a stand-up shower and a soaking tub. In the rear, the property features a fully enclosed, paved backyard ideal for outdoor gatherings, leading to a detached garage equipped with fresh-air ventilation and storage, perfect for a private workshop or parking. Beyond its interior features, the home sits in an exceptionally convenient location just 1 block from Woodhaven Blvd., and 12 blocks from Metropolitan Ave for everyday shopping, cafes, and dining. Within an 8-10 minute car ride, you'll find easy access to retail hubs like Rego Center with access to Costco, Aldi's, and other major retailers and restaurants. Additional shopping is accessible at popular Queens Center Mall and Trader Joe's both reachable within a 10 to 12 minute car ride as well. For outdoor recreation, the home sits just 5 blocks from beautiful Juniper Valley Park featuring sport fields, courts, multiple playgrounds and sitting areas. Bus options include the Q38 at Penelope Ave/84th St, Q11 at Woodhaven Blvd/65th Ave, and Q53-SBS at Woodhaven Blvd/Everton St. MTA subway lines are available as well with access to the R/M at either Woodhaven Blvd/Queens Blvd and Queens Blvd / 63rd Ave. Commuters can enjoy quick access to the Long Island Expwy, Woodhaven Blvd, and the Jackie Robinson Parkway (all within 10 minutes), placing you just 15 minutes from LGA Airport, 30 minutes from JFK Airport, and 40 minutes from Rockaway Beaches.