
$890,000
$899,999
1.1%For more information regarding the value of a property, please contact us for a free consultation.
4 Beds
3 Baths
2,500 SqFt
SOLD DATE : 07/09/2026
Key Details
Sold Price $890,000
Property Type Single Family Home
Sub Type Single Family Residence
Listing Status Sold
Purchase Type For Sale
Square Footage 2,500 sqft
Price per Sqft $356
MLS Listing ID 953404
Sold Date 07/09/26
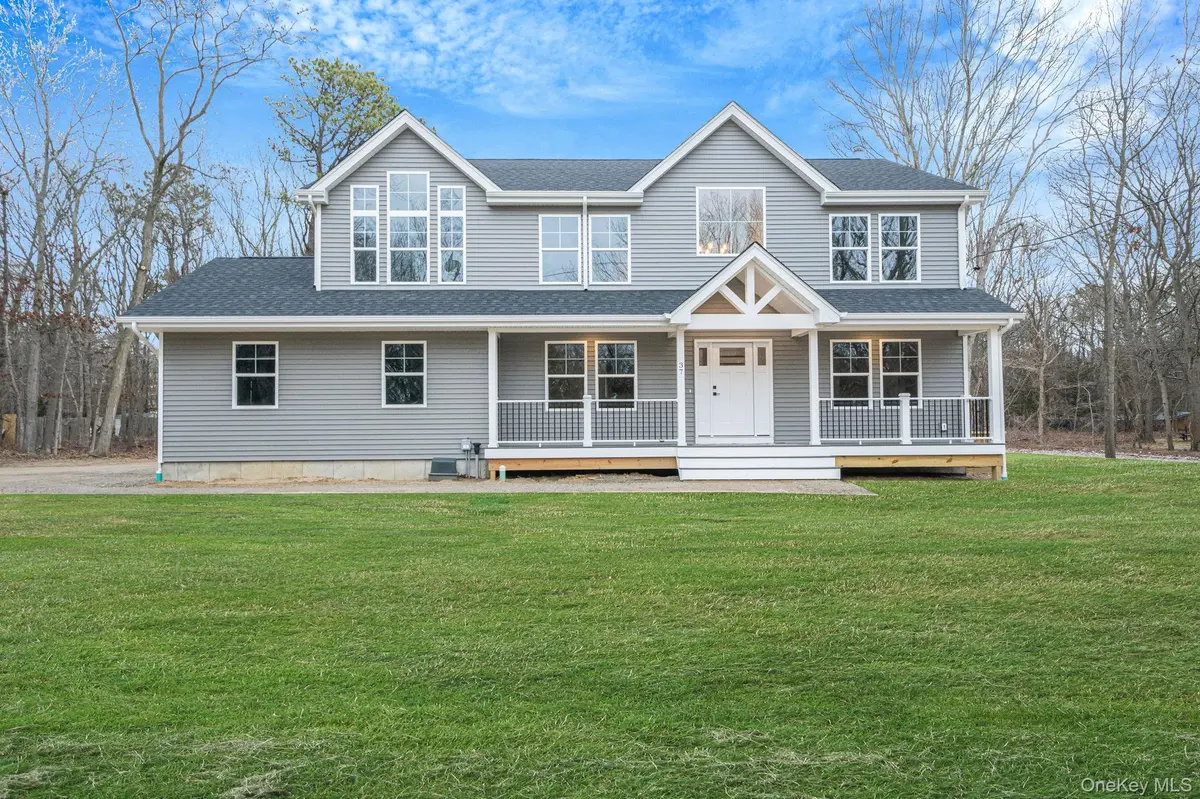
Style Colonial
Bedrooms 4
Full Baths 3
HOA Y/N No
Rental Info No
Year Built 2026
Annual Tax Amount $17,500
Lot Size 1.400 Acres
Acres 1.4
Lot Dimensions 156.2x383.4
Property Sub-Type Single Family Residence
Source onekey2
Property Description
Stop scrolling—this is the one. Welcome to 39 Locust Avenue South, Medford, NY 11763, a colonial home built by DiPaolo Custom Builders, a premier Long Island builder with over 38 years of experience, where refined craftsmanship and elevated design converge without compromise. This 2,500-square-foot residence offers 4 bedrooms and 3 full designer baths, finished with a level of detail rarely seen in new construction. The primary suite is a private sanctuary, featuring a spa-inspired bath with a freestanding soaking tub elegantly positioned between two windows, a full-glass walk-in shower with oversized bench, double vanity, and a thoughtfully designed built-in niche for towels, books, and a glass of wine or morning coffee. At the heart of the home, the chef's kitchen commands attention with custom Craftsman-style wood cabinetry, a six-foot breakfast bar, built-in wine refrigerator, Kohler finishes, and a shiplap accent wall that seamlessly carries into the custom wood-burning fireplace, creating a dramatic yet inviting focal point. The home is richly appointed with hardwood floors throughout, custom molding and trim, all-black hardware and finishes, over 25 recessed lights, upgraded Craftsman-style doors, a designer lighting package, second-floor laundry with washer and dryer included, an enlarged hall bath with a six-foot soaking tub, frameless glass shower enclosures in every bath, an oak staircase with black metal spindles, and a spray-foam insulated attic for superior energy efficiency. The lower level offers exceptional versatility with fully insulated walls, outside entrance, and two egress windows—ideal for future living or entertaining space. Outside, the property continues to impress with a 300-foot-long private driveway, a Board of Health approved eco-friendly IA septic system, a Trex front porch with vinyl railings and black accent spindles, a two-car side-entry garage, and a setting that delivers privacy rarely found in new construction. This is not builder-grade—it is a statement home, thoughtfully curated, expertly built, and designed to set a new standard for luxury living in Medford.
Location
State NY
County Suffolk County
Rooms
Basement Full, Storage Space, Walk-Out Access
Interior
Interior Features First Floor Full Bath, Chandelier, Double Vanity, Eat-in Kitchen, Entrance Foyer, Formal Dining, Open Kitchen, Pantry, Primary Bathroom, Quartz/Quartzite Counters, Recessed Lighting, Storage, Walk-In Closet(s), Washer/Dryer Hookup
Heating Ducts, Hot Air, Oil
Cooling Central Air, Ductwork
Flooring Ceramic Tile, Hardwood
Fireplaces Type Family Room, Wood Burning
Fireplace No
Appliance Dishwasher, Dryer, Electric Cooktop, Electric Oven, ENERGY STAR Qualified Appliances, Refrigerator, Stainless Steel Appliance(s), Washer, Wine Refrigerator
Laundry In Hall
Exterior
Exterior Feature Lighting, Rain Gutters
Parking Features Driveway, Garage
Garage Spaces 2.0
Fence None
Utilities Available Cable Connected, Electricity Connected, Phone Available, Trash Collection Public, Underground Utilities, Water Connected
View Trees/Woods
Garage true
Private Pool No
Building
Lot Description Level, Part Wooded
Foundation Concrete Perimeter
Sewer Septic Tank
Water Public
Level or Stories Two
Structure Type Vinyl Siding
Schools
Elementary Schools C E Walters School
Middle Schools Longwood Junior High School
High Schools Longwood
School District Longwood
Others
Senior Community No
Special Listing Condition None
Read Less Info
Want to know what your home might be worth? Contact us for a FREE valuation!

Our team is ready to help you sell your home for the highest possible price ASAP

Bought with Douglas Elliman Real Estate
Nearby Locations
GET MORE INFORMATION
Licensed Real Estate Salesperson License ID: 10401267947