
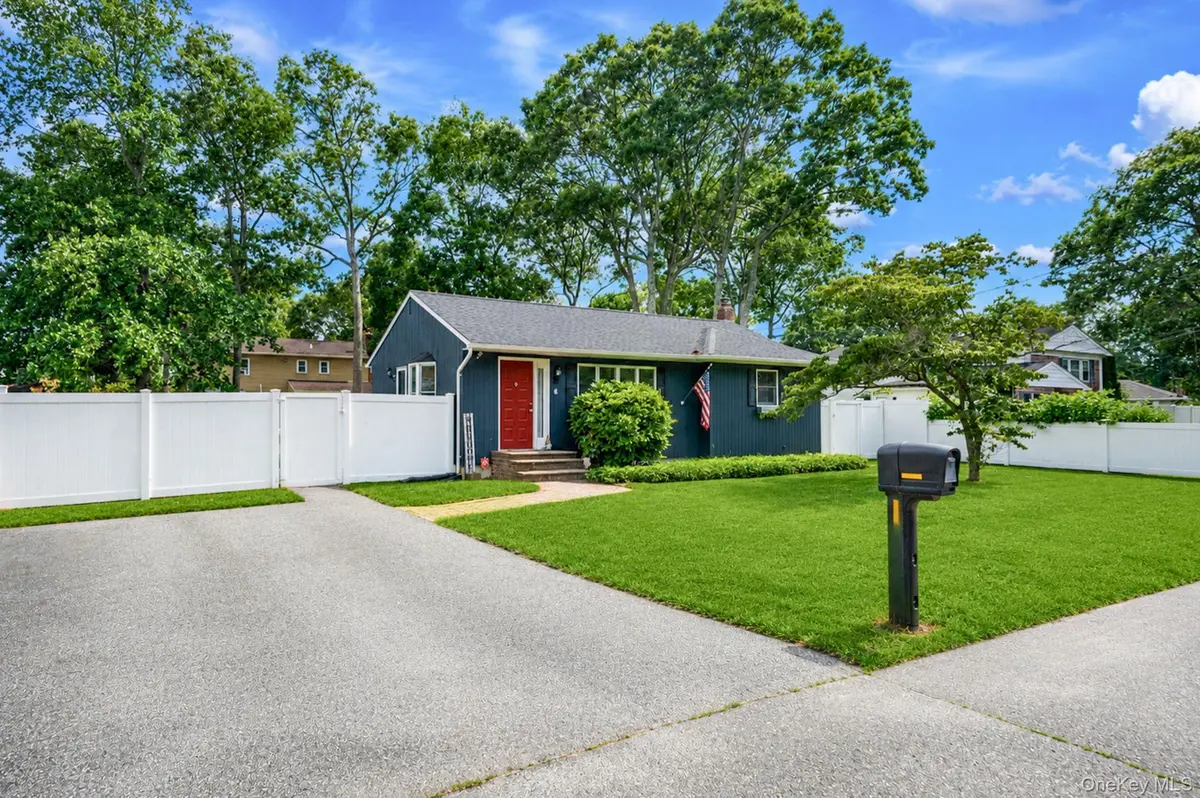
$500,000
$469,999
6.4%For more information regarding the value of a property, please contact us for a free consultation.
2 Beds
2 Baths
1,010 SqFt
SOLD DATE : 08/25/2026
Key Details
Sold Price $500,000
Property Type Single Family Home
Sub Type Single Family Residence
Listing Status Sold
Purchase Type For Sale
Square Footage 1,010 sqft
Price per Sqft $495
MLS Listing ID 1017822
Sold Date 08/25/26
Style Ranch
Bedrooms 2
Full Baths 2
HOA Y/N No
Rental Info No
Year Built 1958
Annual Tax Amount $6,887
Lot Size 9,147 Sqft
Acres 0.21
Lot Dimensions 75x120
Property Sub-Type Single Family Residence
Source onekey2
Property Description
Welcome to this beautifully maintained 2-bedroom, 2-bath ranch nestled on an oversized 75x120 lot in the heart of Shirley. Offering approximately 1,010 square feet of comfortable living space, this move-in ready home combines charm, functionality, and room to grow. Step inside to find hardwood floors, abundant natural light, and a spacious living room perfect for everyday living and entertaining. The bright eat-in kitchen features ample cabinet space, skylights, and sliding glass doors leading to a private deck, creating a seamless indoor-outdoor lifestyle. Both full bathrooms have been tastefully maintained, while the generously sized bedrooms offer comfort and versatility. Outside, you'll find a fully fenced backyard with plenty of room for gatherings, gardening, pets, or future outdoor enhancements. Additional highlights include a newer roof, Rain Guard gutter protection system, attic storage, and a full unfinished basement with endless potential for storage, a workshop, home gym, recreation space, or future finishing opportunities. A wood-burning fireplace in the basement adds character and warmth to the lower level. Conveniently located near shopping, restaurants, parks, beaches, Sunrise Highway, and the Mastic-Shirley LIRR station, this home offers both privacy and accessibility. Whether you're a first-time homebuyer, downsizing, or searching for a home with expansion potential, this property is a must-see.
Location
State NY
County Suffolk County
Rooms
Basement Unfinished
Interior
Interior Features First Floor Bedroom, First Floor Full Bath, Eat-in Kitchen, Primary Bathroom, Storage
Heating Baseboard, Oil
Cooling None
Flooring Hardwood
Fireplaces Number 1
Fireplaces Type Basement
Fireplace Yes
Appliance Dryer, Electric Range, Microwave, Refrigerator, Washer
Laundry In Basement
Exterior
Exterior Feature Mailbox, Rain Gutters
Parking Features Driveway
Fence Back Yard
Utilities Available Cable Connected, Electricity Connected, Phone Available, Trash Collection Public, Water Connected
Total Parking Spaces 4
Garage false
Private Pool No
Building
Lot Description Back Yard, Cleared, Front Yard, Level, Near Public Transit, Near School, Near Shops
Foundation Block
Sewer Cesspool
Water Public
Structure Type Wood Siding
Schools
Elementary Schools William Floyd Elementary School
Middle Schools William Floyd Middle School
High Schools William Floyd
School District William Floyd
Others
Senior Community No
Special Listing Condition None
Read Less Info
Want to know what your home might be worth? Contact us for a FREE valuation!

Our team is ready to help you sell your home for the highest possible price ASAP

Bought with Developing Dreams Realty USA
Nearby Locations
GET MORE INFORMATION
Licensed Real Estate Salesperson License ID: 10401267947