
$965,000
$965,000
For more information regarding the value of a property, please contact us for a free consultation.
3 Beds
3 Baths
2,200 SqFt
SOLD DATE : 10/05/2026
Key Details
Sold Price $965,000
Property Type Condo
Sub Type Condominium
Listing Status Sold
Purchase Type For Sale
Square Footage 2,200 sqft
Price per Sqft $438
MLS Listing ID 976745
Sold Date 10/05/26
Bedrooms 3
Full Baths 2
Half Baths 1
HOA Fees $743/mo
HOA Y/N Yes
Rental Info No
Year Built 2022
Annual Tax Amount $9,747
Lot Size 1,833 Sqft
Acres 0.0421
Property Sub-Type Condominium
Source onekey2
Property Description
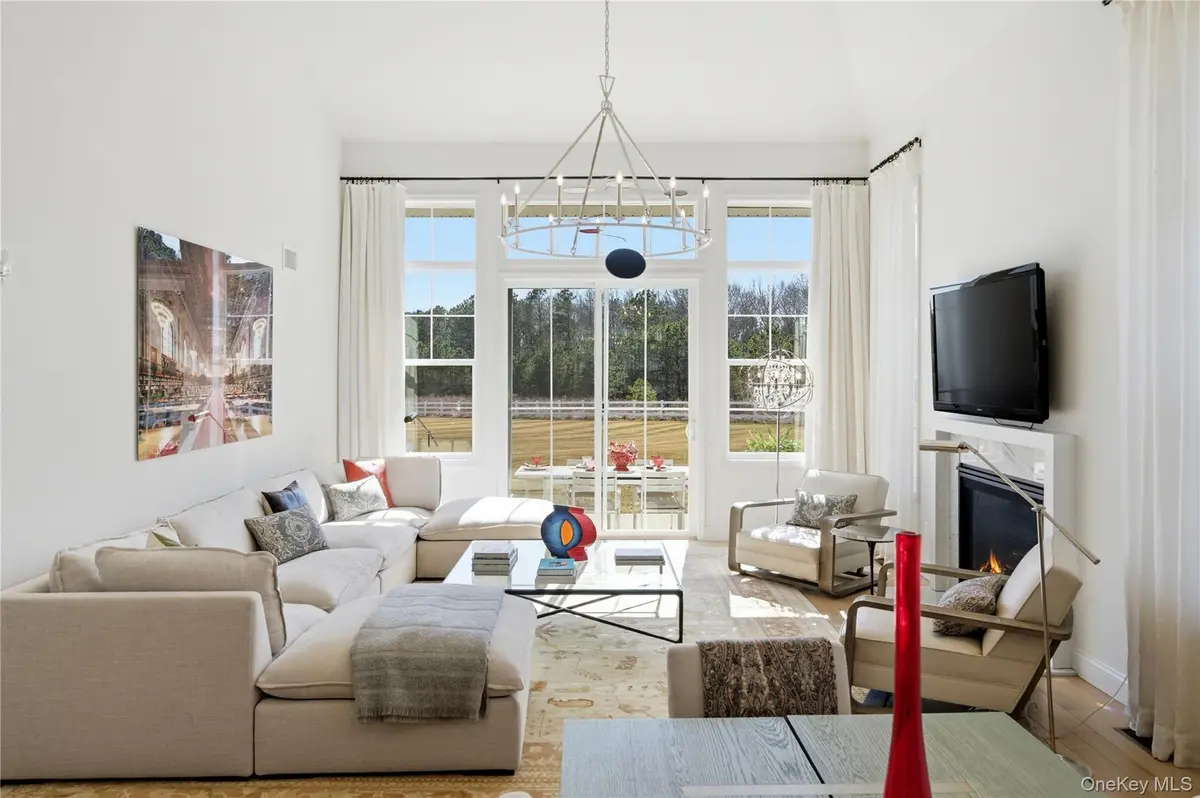
Better than new- NO AGE RESTRICTION! Positioned in one of the most desirable locations within Country Pointe Meadows—and notably exempt from 55+ restrictions—this townhouse-style end unit offers unobstructed views of open green space and preserved land, a rare and highly sought-after combination. Its western exposure fills the home with beautiful afternoon light, enhancing the warmth and livability throughout. Thoughtfully designed and impeccably maintained, the interior reflects a refined aesthetic with curated touches inspired by Restoration Hardware, seen in the kitchen hardware, lighting, mirrors, and custom drapery. Statement chandeliers are featured throughout, adding a layer of understated elegance. A dramatic two-story foyer introduces the home, leading to a gracious living room and formal dining area, where expansive windows frame the natural surroundings. A gas fireplace anchors the main living space, creating an inviting atmosphere. The kitchen is both functional and polished, featuring upgraded appliances, a banquet-style dining area, and countertop seating—ideal for both everyday living and entertaining. Hardwood floors run throughout, and the home's high ceilings and wall space have been thoughtfully utilized to showcase a carefully curated art collection. The first-floor primary suite offers both comfort and convenience, complete with a beautifully appointed private bath and California Closet systems. Upstairs, a lofted landing overlooks the main level and has been styled as a sophisticated lounge with a Ralph Lauren-inspired feel—rich, warm, and refined. This level also includes a home office, an additional guest bedroom with serene views of the field, and a full bathroom. The lower level features high ceilings and natural light through an egress window, offering a blank canvas for future finishing—whether for recreation, wellness, or extended living space. Laundry is also located on this level.
Additional highlights include an attached two-car garage and covered front porch. Country Pointe Meadows is a gated community offering an elevated lifestyle, with a beautifully designed clubhouse, fitness center, in-ground pool, lounge and bar areas, and a full calendar of social activities. Ideally located with immediate access to the Long Island Expressway and surrounded by new shopping and dining options—including Starbucks and major retail—this home offers both convenience and effortless living.
Location
State NY
County Suffolk County
Rooms
Basement Full, Unfinished
Interior
Interior Features First Floor Bedroom, First Floor Full Bath, Breakfast Bar, Cathedral Ceiling(s), Chandelier, Chefs Kitchen, Double Vanity, Eat-in Kitchen, Formal Dining, High Ceilings, High Speed Internet, His and Hers Closets, Kitchen Island, Open Floorplan, Open Kitchen, Primary Bathroom, Master Downstairs
Heating Forced Air, Natural Gas
Cooling Central Air
Flooring Hardwood
Fireplaces Number 1
Fireplaces Type Gas, Living Room
Fireplace Yes
Appliance Dishwasher, Dryer, Gas Range, Microwave, Refrigerator, Stainless Steel Appliance(s), Washer
Laundry In Basement
Exterior
Parking Features Driveway, Garage, Parking Lot
Garage Spaces 2.0
Pool Community, In Ground, Outdoor Pool
Utilities Available Electricity Connected, Natural Gas Connected, Sewer Connected, Trash Collection Public, Underground Utilities, Water Connected
Amenities Available Clubhouse, Fitness Center, Gated, Landscaping, Lounge, Maintenance, Maintenance Grounds, Parking, Pool, Recreation Facilities, Security, Snow Removal, Trash
View Trees/Woods
Garage true
Building
Story 2
Sewer Shared
Water Public
Level or Stories Two
Structure Type Frame,Stone
Schools
Elementary Schools C E Walters School
Middle Schools Longwood Junior High School
High Schools Longwood
School District Longwood
Others
Senior Community No
Special Listing Condition None
Pets Allowed Yes
Read Less Info
Want to know what your home might be worth? Contact us for a FREE valuation!

Our team is ready to help you sell your home for the highest possible price ASAP

Bought with Douglas Elliman Real Estate
Nearby Locations
GET MORE INFORMATION
Licensed Real Estate Salesperson License ID: 10401267947