
$4,150,000
$4,295,000
3.4%For more information regarding the value of a property, please contact us for a free consultation.
6 Beds
6 Baths
6,000 SqFt
SOLD DATE : 10/26/2026
Key Details
Sold Price $4,150,000
Property Type Single Family Home
Sub Type Single Family Residence
Listing Status Sold
Purchase Type For Sale
Square Footage 6,000 sqft
Price per Sqft $691
MLS Listing ID 999585
Sold Date 10/26/26
Style Colonial
Bedrooms 6
Full Baths 4
Half Baths 2
HOA Y/N No
Rental Info No
Year Built 2023
Annual Tax Amount $39,977
Lot Size 1.000 Acres
Acres 1.0
Property Sub-Type Single Family Residence
Source onekey2
Property Description
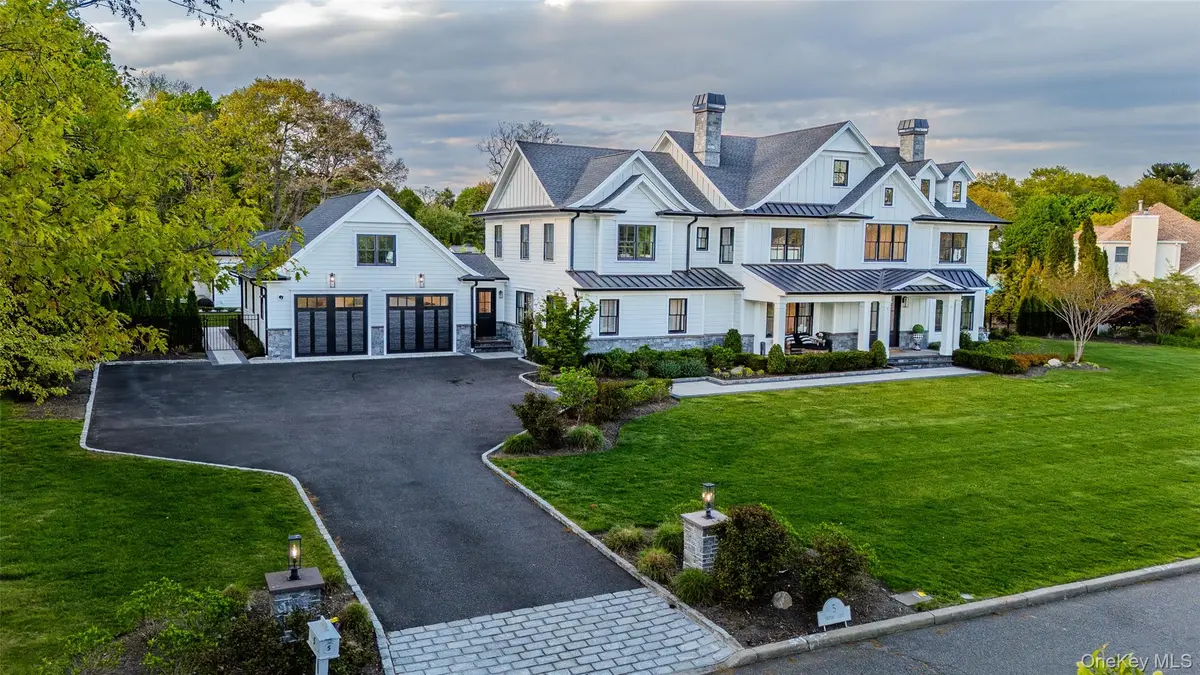
Custom-built Dix Hills masterpiece built in 2023 by renowned local builder under the supervision and design direction of the current owner. Featuring approximately 6000 square feet of living space on a private, flat one-acre parcel on a quiet dead-end street. 6 beds/4.55 baths including a totally separate in-law apartment with full kitchen, pantry and bedroom with walk-in closet. An amazing floor plan flows seamlessly into a true chef's kitchen with top of the line custom in-set cabinetry, Thermador appliances, Miele coffee machine, double mitered island, two sinks, beverage cooler, climate controlled wine cooler, pebble ice machine and a walk-in pantry with custom storage for efficient and organized living. Full wet bar with custom cabinetry/shelving and a second climate controlled wine cooler. Extensive millwork details throughout including a double-height paneled entry foyer, mudroom with built-ins, custom ceilings, paneled hallways, etc. Wide-plank white oak flooring throughout. Vaulted family room with exposed beams, stone slab fireplace and patio doors to covered porch and amazing views of the backyard oasis. Primary suite with vaulted ceiling, fireplace, two walk-in closets and a spa-like bathroom that will blow you away! Custom cabinetry/storage, makeup vanity, walk-in shower with bench, air-jetted soaking tub and two separate water closets with smart toilets and sinks. Second floor is completed with three additional bedrooms including a junior suite and a laundry chute. Two unfinished walk-up attics with stairs and full height ceilings and a full unfinished basement with outside entrance and egress windows creates endless possibilities. The backyard was designed with every possible amenity including a 22x44 pool/spa, pool house/cabana, outdoor shower, outdoor kitchen with pizza oven, grille, fridge and sink, covered porch with masonry fireplace, speakers and outdoor TV, thousands of square feet of pavers, PVC fence, privacy trees, room to play and so much more! Smart home wiring, cameras and speakers throughout the house. Gas heating, cooking and hot water. Great taxes. Available for Summer 2026 occupancy.
Location
State NY
County Suffolk County
Rooms
Basement Unfinished
Interior
Interior Features First Floor Bedroom, First Floor Full Bath
Heating Natural Gas
Cooling Central Air
Fireplaces Number 2
Fireplace Yes
Appliance Convection Oven, Dishwasher, Dryer, Gas Range, Oven, Refrigerator, Stainless Steel Appliance(s), Washer, Indirect Water Heater, Water Purifier Owned
Exterior
Parking Features Attached, Driveway
Garage Spaces 2.0
Pool In Ground, Outdoor Pool, Pool/Spa Combo, Salt Water, Vinyl
Utilities Available Electricity Connected, Natural Gas Connected, Water Connected
Garage true
Private Pool Yes
Building
Sewer Cesspool
Water Public
Structure Type Frame,HardiPlank Type
Schools
Elementary Schools Vanderbilt Elementary School
Middle Schools Candlewood Middle School
High Schools Half Hollow Hills
School District Half Hollow Hills
Others
Senior Community No
Special Listing Condition None
Read Less Info
Want to know what your home might be worth? Contact us for a FREE valuation!

Our team is ready to help you sell your home for the highest possible price ASAP

Bought with Keller Williams Points North
Nearby Locations
GET MORE INFORMATION
Licensed Real Estate Salesperson License ID: 10401267947